Skip main navigation
For sale
  • Price cut: $7.4K (6/1)
    $162,500

    3013 Hamilton, Texarkana, TX 75501

    2beds
    1,063sqft
    : 
    Loading
    Get pre-qualified
    Single Family Residence
    Built in 1950
    0.29 Acres Lot
    $-- Zestimate®
    $153/sqft
    $-- HOA

    What's special

    Original hardwood floorsGranite countertopsNatural lightCorner lotRich walnut-stained interior doorsCustom cabinetry throughout
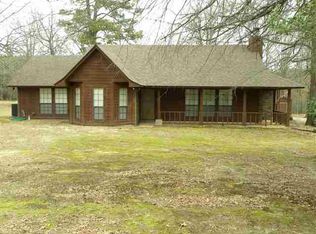
    Welcome to a home where life has been lovingly lived and thoughtfully updated. This beautifully remodeled 2-bedroom, 2-bath residence offers comfort, character, and flexibility. Perfect for aging in place, starting over, or just starting out. Inside, you'll find original hardwood floors, custom cabinetry throughout, granite countertops, and rich walnut-stained interior doors that add timeless warmth. The kitchen features a 5-burner cooktop and built-in wall oven, ideal for everyday meals and special moments alike. A large picture window in the family room frames a peaceful view of the backyard, filling the home with natural light and a sense of calm. Outside, two mature pecan trees provide shade and charm on this corner lot, fully enclosed by a privacy fence. This is more than a house, it's a place to grow, to rest, and to create new memories. The next chapter is ready to be written.
    173 days
    |
    578
    |
    46
    |

    Zillow last checked:

    Listing updated:

    Listed by:

    Jacqueline Turentine 903-244-6137,

    Pinkhouse Realty

    Source: TMLS,MLS#: 201984

    Loading...

      Facts & features

      Interior

      Bedrooms & bathrooms
      • Bedrooms: 2
      • Bathrooms: 2
      • Full bathrooms: 2
      Bathroom
      • Description: Separate Walk-in Closet,Shower & Tub
      Dining room
      • Description: Breakfast Only
      Kitchen
      • Description: Granite Counters
      Living room
      • Description: Single
      Heating
      • Central
      Cooling
      • Central Air
      Appliances
      • Included: Dishwasher, Disposal, Gas Cooktop, Gas Water Heater
      • Laundry: Electric Dryer Hookup, Laundry Closet, Washer Hookup
      Features
      • Ceiling Fan(s)
      • Flooring: Ceramic Tile, Wood
      • Windows: Double Pane Windows
      Interior area
      • Total structure area: 1,063
      • Total interior livable area: 1,063 sqft
      Video & virtual tour

      Property

      Parking
      • Total spaces: 4
      • Parking features: Attached, Garage Door Opener, Garage Faces Front
      • Attached garage spaces: 2
      • Carport spaces: 2
      • Covered spaces: 4
      Features
      • Levels: One
      • Stories: 1
      • Patio & porch: Patio, Porch
      • Exterior features: Rain Gutters, Lighting, Storage
      • Fencing: Privacy,Wood
      Lot
      • Size: 0.29 Acres
      • Dimensions: 12,561
      • Features: Corner Lot
      Details
      • Additional structures: Metal, Storage
      • Parcel number: 48126

      Construction

      Type & style
      • Home type: SingleFamily
      • Architectural style: Ranch
      • Property subtype: Single Family Residence
      Materials
      • Vinyl Siding
      • Roof: Architectural Shingles
      Condition
      • New construction: No
      • Year built: 1950

      Utilities & green energy

      • Electric: Electric - AEP Swepco
      • Utilities for property: Gas - Summit Utilities, Internet Available

      Community & HOA

      HOA
      • Has HOA: No
      Location
      • Region: Texarkana

      Financial & listing details

      • Price per square foot: $153/sqft
      • Tax assessed value: $178,073
      • Date on market: 1/16/2026
      • Road surface type: Concrete

        Estimated market value

        Not available

        Estimated sales range

        Not available

        $1,104/mo

        Price history

        DateEventPrice
        6/1/2026Price change$162,500-4.4%$153/sqft
        Source: TMLS #201984 Report a problem
        3/11/2026Price change$169,900-5.1%$160/sqft
        Source: TMLS #201984 Report a problem
        2/16/2026Price change$179,000-5.3%$168/sqft
        Source: TMLS #201984 Report a problem
        1/16/2026Listed for sale$189,000$178/sqft
        Source: TMLS #201984 Report a problem

        Public tax history

        YearProperty taxesTax assessment
        2025-- $178,073 +2.7%
        2024$1,396 +18%$173,397 +64.8%
        2023$1,183 -30.4%$105,204 +10%
        2022$1,699 -2.4%$95,640 +10%
        2021$1,742 +2.7%$86,945 +4.6%
        2020$1,696 +5%$83,142 +4.6%
        2019$1,616 +1.9%$79,520 +3.6%
        2018$1,585 $76,729 +0.6%
        2017$1,585 +82.2%$76,269 +58.5%
        2016$870 +13.1%$48,117 +0.8%
        2015$769 $47,727 +2.3%
        2014$769 $46,645
        2013-- $46,645 -0.3%
        2012-- $46,764
        2011-- $46,764
        2010-- $46,764 +0.2%
        2009-- $46,664 +1.6%
        2008-- $45,916

        Find assessor info on the county website

        Monthly payment

        Est. payment

        Payment breakdown

        Explore the cost of this home by adjusting the details. Changes won't be saved.
        All calculations are estimates and provided by Zillow, Inc. for informational purposes only. Actual amounts may vary.
        HOA fees may include property taxes on listings classified as Co-Ops. Contact the listing agent and/or owner for fee details.
        Mortgage interest rates are dependent on a number of factors, including credit score, down payment, and repayment length. Interest rate data provided by Zillow Group Marketplace, Inc. as of 1/1/1970 from various mortgage lenders with which we have lead or other similar arrangements; the Estimated Payment is an average of those rates.
        See how much you could borrow to make a competitive offer.

        Climate risks

        Neighborhood: 75501

        Getting around

        28 / 100
        Car-Dependent
        32 / 100
        Somewhat Bikeable

        Nearby schools

        GreatSchools rating

        A local agent can set up tours, give advice and negotiate with sellers.

        A local lender can help you make sure your offer is ready when you are.

        Browse local experts

        Similar homes

        Skip to the end of the carouselSkip to the beginning of the carousel