Discover this breathtaking 4-bedroom, 3-bath corner-lot home of impressive beauty! From its stunning brick elevation and cedar covered patio to its unbeatable location just minutes away from downtown Rockwall, Lake Ray Hubbard, and major highways, this home is an absolute GEM. Prepare to be captivated by the elegant vinyl plank floors that grace every inch of this luxurious residence. Expansive kitchen is a chef's dream. Appointed office is a masterpiece of sophistication, featuring French doors, built-ins, and a vaulted ceiling! Hosting will be a delight with two dining areas, including a charming breakfast nook and a formal dining area. Owner's Suite is a sanctuary of tranquility, with bay windows, a sitting area, two walk-in closets, and a stunning en-suite. An abundance of natural light, picturesque windows, and open living space creates an atmosphere of true magnificence! Numerous upgrades truly elevate this home's beauty. Prepare to be awe-struck by this remarkable residence!
Sold
Price Unknown
3013 Harborview Blvd, Rowlett, TX 75088
4beds
3,559sqft
Single Family Residence
Built in 1995
9,670 Square Feet Lot
$443,300 Zestimate®
$--/sqft
$3,586 Estimated rent
Home value
$443,300
$412,000 - $474,000
$3,586/mo
Zestimate® history
Owner options
List your home for rent
$3,586/mo
Rent Zestimate®
Find your next renter with Zillow Rental Manager. Plus, with online applications, you can quickly screen prospective tenants – for free.
$3,586/mo
Rent Zestimate®
Refinance and save
$184/mo
Est. payment
Refinancing to a lower rate could help reduce your monthly payments and save thousands over the life of the loan.
$184/mo
Est. payment
Explore your selling options
Work with a Zillow partner agent
Leverage their expertise and Zillow's premium Showcase listings to get your home seen by more buyers.
Get startedList with your own agent
Get your home in front of millions of buyers by listing it on Zillow.
Learn how to do itSell it yourself
Take full control of how buyers see your home on Zillow by listing For Sale by Owner (FSBO).
List your homeWhat's special
Lake ray hubbardOpen living spacePicturesque windowsFormal dining areaCorner - lot homeBuilt - insElegant vinyl plank floors
Zillow last checked:
Listing updated:
Listed by:
Wendi Conley 0631249 972-772-6025,
M&D Real Estate 972-772-6025
Bought with:
Andrea Moody
Call It Closed Realty
Source: NTREIS,MLS#: 20471096
Facts & features
Interior
Bedrooms & bathrooms
- Bedrooms: 4
- Bathrooms: 3
- Full bathrooms: 3
Primary bedroom
- Features: En Suite Bathroom, Sitting Area in Primary, Walk-In Closet(s)
- Level: Second
- Dimensions: 23 x 21
Bedroom
- Level: Second
- Dimensions: 12 x 10
Bedroom
- Level: Second
- Dimensions: 16 x 12
Bedroom
- Level: First
- Dimensions: 11 x 10
Primary bathroom
- Features: Built-in Features, Dual Sinks, En Suite Bathroom, Granite Counters, Jetted Tub, Separate Shower, Tile Counters, Walk-In Closet(s)
- Level: Second
Breakfast room nook
- Level: First
- Dimensions: 11 x 11
Dining room
- Level: First
- Dimensions: 15 x 15
Other
- Features: Built-in Features, Solid Surface Counters
- Level: First
Other
- Features: Built-in Features, Granite Counters, Sink
- Level: Second
Game room
- Level: Second
- Dimensions: 24 x 18
Kitchen
- Features: Breakfast Bar, Built-in Features, Dual Sinks, Eat-in Kitchen, Granite Counters, Kitchen Island, Walk-In Pantry
- Level: First
- Dimensions: 16 x 9
Living room
- Features: Fireplace
- Level: First
- Dimensions: 16 x 16
Office
- Features: Built-in Features
- Level: First
- Dimensions: 13 x 11
Utility room
- Features: Utility Room, Utility Sink
- Level: First
- Dimensions: 9 x 9
Heating
- Central, Electric
Cooling
- Central Air, Ceiling Fan(s), Electric
Appliances
- Included: Dishwasher, Electric Cooktop, Electric Oven, Disposal, Microwave
- Laundry: Washer Hookup, Electric Dryer Hookup, Laundry in Utility Room
Features
- Built-in Features, Decorative/Designer Lighting Fixtures, Eat-in Kitchen, Granite Counters, High Speed Internet, Kitchen Island, Pantry, Cable TV, Vaulted Ceiling(s), Walk-In Closet(s)
- Flooring: Ceramic Tile, Laminate, Luxury Vinyl, Luxury VinylPlank
- Windows: Bay Window(s)
- Has basement: No
- Number of fireplaces: 1
- Fireplace features: Family Room, Gas Starter, Wood Burning
Interior area
- Total interior livable area: 3,559 sqft
Property
Parking
- Total spaces: 2
- Parking features: Driveway, Garage, Garage Door Opener, Garage Faces Rear, Storage, Workshop in Garage
- Attached garage spaces: 2
- Has uncovered spaces: Yes
Features
- Levels: Two
- Stories: 2
- Patio & porch: Rear Porch, Front Porch, Patio, Covered
- Exterior features: Lighting, Private Yard
- Pool features: None
- Fencing: Wood
Lot
- Size: 9,670 Square Feet
- Features: Back Yard, Corner Lot, Lawn, Landscaped, Subdivision, Few Trees
Details
- Parcel number: 44001910080180000
Construction
Type & style
- Home type: SingleFamily
- Architectural style: Traditional,Detached
- Property subtype: Single Family Residence
Materials
- Brick
- Foundation: Slab
- Roof: Composition
Condition
- Year built: 1995
Utilities & green energy
- Sewer: Public Sewer
- Water: Public
- Utilities for property: Sewer Available, Water Available, Cable Available
Green energy
- Energy efficient items: Thermostat
Community & HOA
Community
- Security: Smoke Detector(s)
- Subdivision: Harborview 01
HOA
- Has HOA: Yes
- Services included: All Facilities, Maintenance Grounds, Maintenance Structure
- HOA fee: $184 semi-annually
- HOA name: RTI CMA
- HOA phone: 972-943-2820
Location
- Region: Rowlett
Financial & listing details
- Tax assessed value: $494,170
- Annual tax amount: $10,444
- Date on market: 2/29/2024
- Cumulative days on market: 89 days
- Listing terms: Cash,Conventional,VA Loan
Price history
| Date | Event | Price |
|---|---|---|
| 2/26/2024 | Sold | -- |
Source: NTREIS #20471096 Report a problem | ||
| 2/9/2024 | Pending sale | $432,000$121/sqft |
Source: NTREIS #20471096 Report a problem | ||
| 2/7/2024 | Contingent | $432,000$121/sqft |
Source: NTREIS #20471096 Report a problem | ||
| 2/7/2024 | Pending sale | $432,000$121/sqft |
Source: NTREIS #20471096 Report a problem | ||
| 1/29/2024 | Listed for sale | $432,000$121/sqft |
Source: NTREIS #20471096 Report a problem | ||
| 1/26/2024 | Contingent | $432,000$121/sqft |
Source: NTREIS #20471096 Report a problem | ||
| 1/22/2024 | Price change | $432,000-10%$121/sqft |
Source: NTREIS #20471096 Report a problem | ||
| 11/6/2023 | Listed for sale | $480,000-4%$135/sqft |
Source: NTREIS #20471096 Report a problem | ||
| 9/26/2023 | Listing removed | -- |
Source: NTREIS #20333552 Report a problem | ||
| 8/29/2023 | Price change | $499,900-2.9%$140/sqft |
Source: NTREIS #20333552 Report a problem | ||
| 8/14/2023 | Price change | $515,000-3.7%$145/sqft |
Source: NTREIS #20333552 Report a problem | ||
| 7/26/2023 | Price change | $534,900-1.8%$150/sqft |
Source: NTREIS #20333552 Report a problem | ||
| 7/14/2023 | Price change | $544,900-0.9%$153/sqft |
Source: NTREIS #20333552 Report a problem | ||
| 6/19/2023 | Price change | $550,000-3.8%$155/sqft |
Source: NTREIS #20333552 Report a problem | ||
| 6/6/2023 | Listed for sale | $572,000+148.8%$161/sqft |
Source: NTREIS #20333552 Report a problem | ||
| 8/22/2014 | Sold | -- |
Source: Agent Provided Report a problem | ||
| 7/4/2014 | Listed for sale | $229,900-2.1%$65/sqft |
Source: Coldwell Banker Apex, Realtors #12099173 Report a problem | ||
| 3/20/2014 | Listing removed | $234,900$66/sqft |
Source: Coldwell Banker Apex, Realtors #12099173 Report a problem | ||
| 3/2/2014 | Listed for sale | $234,900+2.2%$66/sqft |
Source: COLDWELL BANKER APEX, REALTORS #12099173 Report a problem | ||
| 4/13/2012 | Listing removed | $229,950$65/sqft |
Source: Coldwell Banker Apex, Realtors #11708701 Report a problem | ||
| 3/11/2012 | Price change | $229,950-4.1%$65/sqft |
Source: Coldwell Banker Apex, Realtors #11708701 Report a problem | ||
| 2/20/2012 | Price change | $239,900+13227.8%$67/sqft |
Source: Coldwell Banker Apex, Realtors #11708701 Report a problem | ||
| 2/16/2012 | Price change | $1,800-99.2%$1/sqft |
Source: Coldwell Banker Apex, Realtors #11708701 Report a problem | ||
| 1/21/2012 | Listed for sale | $239,900+20%$67/sqft |
Source: COLDWELL BANKER APEX, REALTORS #11708701 Report a problem | ||
| 4/3/2011 | Listing removed | $199,900$56/sqft |
Source: Coldwell Banker Apex, Realtors #11526634 Report a problem | ||
Public tax history
| Year | Property taxes | Tax assessment |
|---|---|---|
| 2025 | $6,632 +3% | $494,170 |
| 2024 | $6,438 +56.6% | $494,170 +14.7% |
| 2023 | $4,112 +10.7% | $430,990 |
| 2022 | $3,716 +2.2% | $430,990 +39.1% |
| 2021 | $3,635 -1.5% | $309,800 |
| 2020 | $3,690 +4% | $309,800 +5.2% |
| 2019 | $3,547 +4.9% | $294,520 |
| 2018 | $3,381 -46.1% | $294,520 +15.8% |
| 2017 | $6,276 +5.3% | $254,370 |
| 2016 | $5,961 +6.9% | $254,370 +15.5% |
| 2015 | $5,576 | $220,250 +6.8% |
| 2014 | $5,576 | $206,200 |
| 2013 | -- | -- |
| 2012 | -- | -- |
| 2011 | -- | -- |
| 2010 | -- | -- |
| 2009 | -- | -- |
| 2008 | -- | -- |
| 2007 | -- | -- |
| 2005 | -- | -- |
| 2004 | -- | -- |
| 2003 | -- | -- |
| 2002 | -- | -- |
| 2001 | -- | -- |
Find assessor info on the county website
Neighborhood: Harborview
Nearby homes
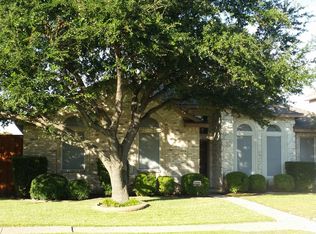
- $388,0003 bd2 ba1.9k sqft3009 Harborview Blvd, Rowlett, TX 75088Off Market
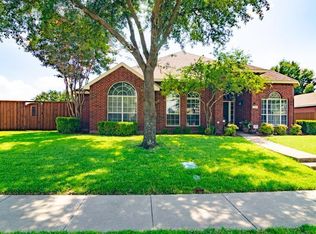
- $382,2003 bd2 ba2.1k sqft5006 Harborview Blvd, Rowlett, TX 75088Off Market
- $--4 bd3 ba3k sqft3005 Harborview Blvd, Rowlett, TX 75088Sold

- $455,1004 bd2 ba3k sqft5002 Harborview Blvd, Rowlett, TX 75088Off Market
- $519,7004 bd3 ba2.9k sqft4909 Bayport Cir, Rowlett, TX 75088Off Market
- $339,8003 bd2 ba1.8k sqft3014 Harborview Blvd, Rowlett, TX 75088Off Market
- $416,3004 bd3 ba2.9k sqft3102 Harborview Blvd, Rowlett, TX 75088Off Market
- $389,8003 bd2 ba2.3k sqft4913 Bayport Cir, Rowlett, TX 75088Off Market
Nearby schools
GreatSchools rating
- 3/10Katherine Stephens Elementary SchoolGrades: PK-5Distance: 0.6 mi
- NACoyle Middle SchoolGrades: 7-8Distance: 0.9 mi
- 4/10Rowlett High SchoolGrades: 9-12Distance: 0.3 mi
Schools provided by the listing agent
- District: Garland ISD
Source: NTREIS. This data may not be complete. We recommend contacting the local school district to confirm school assignments for this home.
Get a cash offer in 3 minutes
Find out how much your home could sell for in as little as 3 minutes with a no-obligation cash offer.
Estimated market value
$443,300
Get a cash offer in 3 minutes
Find out how much your home could sell for in as little as 3 minutes with a no-obligation cash offer.
Estimated market value
$443,300
- Texas
- Dallas County
- Rowlett
- 75088
- Harborview
- 3013 Harborview Blvd
