As soon as you walk through the door, you will feel at home. Right away, you will be impressed by the open floor plan, tall vaulted ceilings and natural light. The home features a living room as well as a second area for entertainment and dining. This spacious floor plan boasts 3 bedrooms, as well as a den that can be used as an office or easily converted into a 4th bedroom. The fully equipped kitchen, boasting modern appliances overlooks the living-room, perfect for entertaining and family gatherings. The heart of this home extends to the screened-in pool area, where relaxation meets entertainment. Enjoy the serenity of the salt-water pool, complemented by a spacious covered lanai. The master bedroom, situated in a private wing, offers a tranquil retreat with a walk-in closet and a master bath featuring dual sinks, a garden tub, and a separate shower. Convenience meets efficiency with the solar-powered system, designed to cut down on energy costs. The solar panels convey with the home and are utilized to heat up the pool. Enjoy low energy bills even in the hot summer months. Recent upgrades include a fresh coat of paint inside the home, LUXURY VINYL PLANK all throughout the home within the last year, remodeled bathrooms and a roof replacement in 2018, ensuring a modern and well-maintained residence. Step outside to a fenced yard providing privacy and easy access to the meticulously landscaped surroundings. The two-car garage and oversized driveway allow for plenty of space for storage and car parking. This intelligent home is wired for smart features, equipped with a security system and connected speakers, offering modern amenities that enhance your living experience. Immerse yourself in the perfect blend of comfort, style, and technology – make this exceptional property your new home today. The location of the home is another benefit, tucked away in a quiet cul-de-sac, just a quick 14 minute drive to Orlando International Airport. The property has easy access to major toll roads 408 and 417 and is located just 5 miles away from Waterford Lakes Town Center, a hub for entertainment, shopping and dining. An elementary school around the corner is also conveniently close by. Don't miss out on this incredible opportunity - schedule your showing today!
Sold for $475,000
$475,000
3013 HARTLAND COURT, ORLANDO, FL 32825
3beds
1,959sqft
Single Family Residence
Built in 1997
8,212 Square Feet Lot
$489,700 Zestimate®
$242/sqft
$2,657 Estimated rent
Home value
$489,700
$465,000 - $514,000
$2,657/mo
Zestimate® history
Owner options
List your home for rent
$2,657/mo
Rent Zestimate®
Find your next renter with Zillow Rental Manager. Plus, with online applications, you can quickly screen prospective tenants – for free.
$2,657/mo
Rent Zestimate®
Refinance and save
$3,440/mo
Est. payment
Refinancing to a lower rate could help reduce your monthly payments and save thousands over the life of the loan.
$3,440/mo
Est. payment
Explore your selling options
Work with a Zillow partner agent
Leverage their expertise and Zillow's premium Showcase listings to get your home seen by more buyers.
Get startedList with your own agent
Get your home in front of millions of buyers by listing it on Zillow.
Learn how to do itSell it yourself
Take full control of how buyers see your home on Zillow by listing For Sale by Owner (FSBO).
List your homeWhat's special
Fenced yardModern appliancesNatural lightSpacious floor planMaster bedroomMaster bathFresh coat of paint
Zillow last checked:
Listing updated:
Listed by:
Livia Petraru 407-269-4556,
KELLER WILLIAMS WINTER PARK 407-545-6430
Bought with:
Antonia Mander, PA, 3570518
KELLER WILLIAMS REALTY AT THE PARKS
Source: Stellar MLS,MLS#: O6161649 Originating MLS: Orlando Regional
Originating MLS: Orlando Regional
Facts & features
Interior
Bedrooms & bathrooms
- Bedrooms: 3
- Bathrooms: 2
- Full bathrooms: 2
Rooms
- Room types: Family Room, Utility Room
Primary bedroom
- Features: Ceiling Fan(s), Walk-In Closet(s)
- Level: First
- Dimensions: 15x12
Bedroom 2
- Features: Ceiling Fan(s), Built-in Closet
- Level: First
- Dimensions: 10x12
Bedroom 3
- Features: Ceiling Fan(s), Built-in Closet
- Level: First
- Dimensions: 10x12
Balcony porch lanai
- Features: Ceiling Fan(s)
- Level: First
- Dimensions: 30x9
Dinette
- Level: First
- Dimensions: 9x9
Family room
- Features: Ceiling Fan(s)
- Level: First
- Dimensions: 15x24
Kitchen
- Features: Breakfast Bar
- Level: First
- Dimensions: 13x16
Living room
- Features: Ceiling Fan(s)
- Level: First
- Dimensions: 14x21
Office
- Level: First
- Dimensions: 12x10
Heating
- Central, Electric
Cooling
- Central Air
Appliances
- Included: Dishwasher, Disposal, Microwave, Range, Refrigerator
- Laundry: Inside, Laundry Room
Features
- Ceiling Fan(s), High Ceilings, Kitchen/Family Room Combo, Primary Bedroom Main Floor, Open Floorplan, Split Bedroom, Vaulted Ceiling(s), Walk-In Closet(s)
- Flooring: Luxury Vinyl
- Doors: Sliding Doors
- Windows: Blinds
- Has fireplace: No
Interior area
- Total structure area: 2,446
- Total interior livable area: 1,959 sqft
Property
Parking
- Total spaces: 2
- Parking features: Garage Door Opener, Garage Faces Side
- Attached garage spaces: 2
- Details: Garage Dimensions: 19x19
Features
- Levels: One
- Stories: 1
- Patio & porch: Covered, Porch, Rear Porch, Screened
- Exterior features: Irrigation System, Rain Gutters, Sidewalk
- Has private pool: Yes
- Pool features: Gunite, In Ground, Screen Enclosure
- Fencing: Fenced,Vinyl
- Has view: Yes
- View description: Pool
Lot
- Size: 8,212 Square Feet
- Features: Cul-De-Sac, In County, Near Public Transit, Sidewalk
- Residential vegetation: Mature Landscaping, Trees/Landscaped
Details
- Parcel number: 082331016601690
- Zoning: P-D
- Special conditions: None
Construction
Type & style
- Home type: SingleFamily
- Architectural style: Traditional
- Property subtype: Single Family Residence
Materials
- Block, Stucco
- Foundation: Slab
- Roof: Shingle
Condition
- New construction: No
- Year built: 1997
Utilities & green energy
- Electric: Photovoltaics Seller Owned
- Sewer: Public Sewer
- Water: Public
- Utilities for property: Cable Available, Cable Connected, Electricity Available, Electricity Connected, Public, Solar, Street Lights
Green energy
- Energy generation: Solar
- Indoor air quality: HVAC UV/Elec. Filtration
Community & HOA
Community
- Features: Deed Restrictions, Sidewalks
- Pet fee: $0 monthly
- Subdivision: ANDOVER LAKES PH 01A
HOA
- Has HOA: Yes
- Services included: Maintenance Grounds
- HOA fee: $29 monthly
- HOA name: Don Asher/Jeff Davis
- HOA phone: 407-425-4561
Location
- Region: Orlando
Financial & listing details
- Price per square foot: $242/sqft
- Tax assessed value: $390,614
- Annual tax amount: $5,566
- Date on market: 12/5/2023
- Cumulative days on market: 3 days
- Listing terms: Cash,Conventional,FHA,VA Loan
- Ownership: Fee Simple
- Total actual rent: 0
- Electric utility on property: Yes
- Road surface type: Paved, Asphalt
Price history
| Date | Event | Price |
|---|---|---|
| 3/8/2024 | Sold | $475,000$242/sqft |
Source:  Stellar MLS #O6161649 Report a problem Stellar MLS #O6161649 Report a problem | ||
| 12/8/2023 | Pending sale | $475,000$242/sqft |
Source: Stellar MLS #O6161649 Report a problem | ||
| 12/5/2023 | Listed for sale | $475,000+5.6%$242/sqft |
Source: Stellar MLS #O6161649 Report a problem | ||
| 8/30/2022 | Sold | $450,000-4.3%$230/sqft |
Source: Public Record Report a problem | ||
| 7/19/2022 | Pending sale | $470,000$240/sqft |
Source: Stellar MLS #O6040271 Report a problem | ||
| 7/5/2022 | Listed for sale | $470,000+69.1%$240/sqft |
Source: Stellar MLS #O6040271 Report a problem | ||
| 5/15/2018 | Sold | $278,000$142/sqft |
Source: Public Record Report a problem | ||
| 3/27/2018 | Listed for sale | $278,000$142/sqft |
Source: LA ROSA REALTY, LLC #O5565179 Report a problem | ||
| 3/27/2018 | Pending sale | $278,000$142/sqft |
Source: LA ROSA REALTY, LLC #O5565179 Report a problem | ||
| 3/14/2018 | Price change | $278,000-4.1%$142/sqft |
Source: LA ROSA REALTY, LLC #O5565179 Report a problem | ||
| 2/28/2018 | Listed for sale | $290,000+31.8%$148/sqft |
Source: LA ROSA REALTY, LLC #O5565179 Report a problem | ||
| 10/30/2017 | Sold | $220,000+70.8%$112/sqft |
Source: Public Record Report a problem | ||
| 2/5/1997 | Sold | $128,800+430%$66/sqft |
Source: Public Record Report a problem | ||
| 11/8/1996 | Sold | $24,300$12/sqft |
Source: Public Record Report a problem | ||
Public tax history
| Year | Property taxes | Tax assessment |
|---|---|---|
| 2024 | $5,977 +7.4% | $382,405 +3% |
| 2023 | $5,566 +44.7% | $371,267 +41.8% |
| 2022 | $3,847 +1.6% | $261,860 +3% |
| 2021 | $3,786 +0.8% | $254,233 +1.4% |
| 2020 | $3,754 +1.3% | $250,723 +2.3% |
| 2019 | $3,707 -7.6% | $245,086 +10.3% |
| 2018 | $4,013 | $222,133 +8% |
| 2017 | $4,013 +6.6% | $205,656 +2.8% |
| 2016 | $3,765 +4.4% | $200,038 +5.3% |
| 2015 | $3,606 +16.7% | $189,900 +22.6% |
| 2014 | $3,091 +4.3% | $154,884 +3.3% |
| 2013 | $2,962 +8.9% | $149,881 +12.5% |
| 2012 | $2,720 +30.5% | $133,174 -1.4% |
| 2011 | $2,084 -4.8% | $135,114 -6.9% |
| 2010 | $2,188 | $145,063 -23.3% |
| 2009 | -- | $189,133 -18.7% |
| 2008 | $2,039 -4.4% | $232,554 -12.4% |
| 2007 | $2,134 -5.5% | $265,386 +4.5% |
| 2006 | $2,258 +2.1% | $253,940 +43.7% |
| 2005 | $2,212 +4.7% | $176,755 +17% |
| 2004 | $2,113 +0.8% | $151,019 +14.9% |
| 2003 | $2,096 +3.2% | $131,383 +1.3% |
| 2002 | $2,031 -1.5% | $129,640 +7.8% |
| 2001 | $2,061 -17.7% | $120,303 +2.9% |
| 2000 | $2,504 | $116,889 |
Find assessor info on the county website
Neighborhood: Alafaya
Nearby homes
- $435,0003 bd2 ba1.9k sqft3019 Hartland Ct, Orlando, FL 32825Off Market
- $400,0003 bd2 ba1.5k sqft3007 Hartland Ct, Orlando, FL 32825Off Market
- $365,3003 bd2 ba1.4k sqft2938 Afton Cir, Orlando, FL 32825Off Market
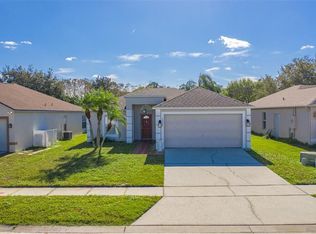
- $394,0003 bd2 ba1.8k sqft2944 Afton Cir, Orlando, FL 32825Off Market
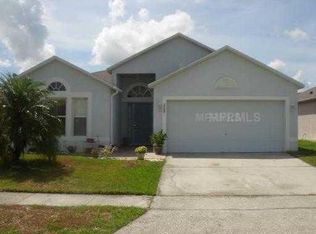
- $369,2003 bd2 ba1.4k sqft2932 Afton Cir, Orlando, FL 32825Off Market
- $400,0003 bd2 ba1.6k sqft2950 Afton Cir, Orlando, FL 32825Sold
- $410,2003 bd2 ba1.7k sqft3025 Hartland Ct, Orlando, FL 32825Off Market
- $467,2004 bd2 ba2k sqft3001 Hartland Ct, Orlando, FL 32825Off Market
Nearby schools
GreatSchools rating
- 8/10Andover Elementary SchoolGrades: PK-5Distance: 0.5 mi
- 5/10Odyssey Middle SchoolGrades: 6-8Distance: 2.8 mi
- 4/10University High SchoolGrades: 9-12Distance: 4.9 mi
Schools provided by the listing agent
- Elementary: Andover Elem
- Middle: Odyssey Middle
- High: University High
Source: Stellar MLS. This data may not be complete. We recommend contacting the local school district to confirm school assignments for this home.
Get a cash offer in 3 minutes
Find out how much your home could sell for in as little as 3 minutes with a no-obligation cash offer.
Estimated market value
$489,700
Get a cash offer in 3 minutes
Find out how much your home could sell for in as little as 3 minutes with a no-obligation cash offer.
Estimated market value
$489,700
- Florida
- Orange County
- Orlando
- 32825
- Alafaya
- 3013 HARTLAND COURT
Nearby cities
Nearby neighborhoods
Nearby zip codes
Other Orlando Topics
