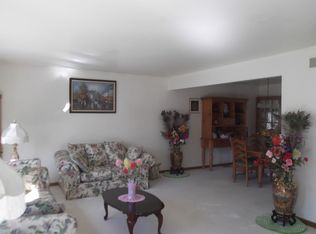
Welcome to this well-maintained 3-bedroom, 2-bath home offers a functional layout with spacious living areas and endless potential to make it your own. Built with good bones and a practical floor plan, this home is an excellent opportunity for first-time buyers, growing families, or anyone looking to add their personal touches in a highly desirable location. Nestled in a quiet, established neighborhood, you'll enjoy the convenience of being just minutes from shopping, dining, parks, schools, and major expressways, making commuting and everyday errands a breeze. Whether you're looking for a place to move right into or a home you can update over time, this property offers exceptional value in one of Darien's most sought-after communities. Don't miss your chance to own a home with great potential, a fantastic location, and the opportunity to make it your own. Schedule your private showing today!
Contingent
Price cut: $19K (8/28)
$470,000
3013 Harvest Pl, Darien, IL 60561
3beds
1,655sqft
Single Family Residence
Built in 1976
-- sqft lot
$463,300 Zestimate®
$284/sqft
$-- HOA
What's special
- 36 days
- 1,160
- 40
Zillow last checked:
Listing updated:
Listed by:
Richard Salinas 773-988-7979,
Elite Realty Group
Source: MRED as distributed by MLS GRID,MLS#: 12724503
Facts & features
Interior
Bedrooms & bathrooms
- Bedrooms: 3
- Bathrooms: 2
- Full bathrooms: 2
Rooms
- Room types: No additional rooms
Primary bedroom
- Level: Second
- Area: 154 Square Feet
- Dimensions: 14X11
Bedroom 2
- Level: Second
- Area: 121 Square Feet
- Dimensions: 11X11
Bedroom 3
- Level: Second
- Area: 140 Square Feet
- Dimensions: 10X14
Dining room
- Level: Main
- Area: 121 Square Feet
- Dimensions: 11X11
Family room
- Level: Basement
- Area: 594 Square Feet
- Dimensions: 33X18
Kitchen
- Level: Main
- Area: 154 Square Feet
- Dimensions: 11X14
Laundry
- Level: Basement
- Area: 105 Square Feet
- Dimensions: 15X7
Living room
- Level: Main
- Area: 225 Square Feet
- Dimensions: 15X15
Heating
- Forced Air
Cooling
- Central Air
Features
- Basement: Finished,Partial
Interior area
- Total structure area: 0
- Total interior livable area: 1,655 sqft
Property
Parking
- Total spaces: 2
- Parking features: Yes, Attached, Garage
- Attached garage spaces: 2
Accessibility
- Accessibility features: No Disability Access
Features
- Stories: 1.5
Lot
- Dimensions: 69 X 147 X 119 X 138
Details
- Parcel number: 0931407020
- Special conditions: None
Construction
Type & style
- Home type: SingleFamily
- Property subtype: Single Family Residence
Materials
- Brick, Frame
Condition
- New construction: No
- Year built: 1976
Utilities & green energy
- Sewer: Public Sewer
- Water: Lake Michigan
Community & HOA
HOA
- Services included: None
Location
- Region: Darien
Financial & listing details
- Price per square foot: $284/sqft
- Tax assessed value: $142,556
- Annual tax amount: $7,812
- Date on market: 8/5/2026
- Ownership: Fee Simple
Estimated market value
$463,300
$440,000 - $486,000
$3,399/mo
Price history
| Date | Event | Price |
|---|---|---|
| 9/10/2026 | Contingent | $470,000$284/sqft |
Source:  MRED as distributed by MLS GRID #12724503 Report a problem MRED as distributed by MLS GRID #12724503 Report a problem | ||
| 8/28/2026 | Price change | $470,000-3.9%$284/sqft |
Source: MRED as distributed by MLS GRID #12724503 Report a problem | ||
| 8/21/2026 | Price change | $489,000-1.2%$295/sqft |
Source: MRED as distributed by MLS GRID #12724503 Report a problem | ||
| 8/5/2026 | Listed for sale | $495,000$299/sqft |
Source: MRED as distributed by MLS GRID #12724503 Report a problem | ||
Public tax history
| Year | Property taxes | Tax assessment |
|---|---|---|
| 2024 | $7,812 +4.8% | $142,556 +8.8% |
| 2023 | $7,452 +5.2% | $131,050 +7.8% |
| 2022 | $7,084 +9% | $121,590 +1.1% |
| 2021 | $6,501 +1.8% | $120,210 +2% |
| 2020 | $6,384 +3.6% | $117,830 |
| 2019 | $6,160 +1.4% | -- |
| 2018 | $6,077 +3.9% | $109,710 +3.9% |
| 2017 | $5,850 +5.3% | $105,570 +4.8% |
| 2016 | $5,554 +4.4% | $100,750 +8.5% |
| 2015 | $5,322 +2.1% | $92,880 +2.8% |
| 2014 | $5,214 -1.2% | $90,310 +0.5% |
| 2013 | $5,275 -9.9% | $89,890 -14.9% |
| 2012 | $5,858 +1.8% | $105,650 -6.1% |
| 2011 | $5,752 +6% | $112,510 -0.4% |
| 2010 | $5,429 +2.2% | $112,930 -5.8% |
| 2009 | $5,312 -1.6% | $119,870 |
| 2008 | $5,396 +6% | $119,870 +5.9% |
| 2007 | $5,089 +6.1% | $113,190 +10.2% |
| 2006 | $4,795 +8% | $102,710 +9.7% |
| 2005 | $4,441 +2.2% | $93,640 +7% |
| 2004 | $4,347 +2.8% | $87,510 +10% |
| 2003 | $4,231 +12.1% | $79,550 +14.3% |
| 2002 | $3,774 +2.4% | $69,590 +6.7% |
| 2001 | $3,684 +1.9% | $65,220 +3.5% |
| 2000 | $3,615 | $63,010 |
Find assessor info on the county website
Monthly payment
Est. payment
Payment breakdown
Explore the cost of this home by adjusting the details. Changes won't be saved.Climate risks
Neighborhood: 60561
Nearby schools
Schools provided by the listing agent
- District: 66
Source: MRED as distributed by MLS GRID. This data may not be complete. We recommend contacting the local school district to confirm school assignments for this home.
Similar homes
- $479,0003 bd2 ba1.3k sqft7804 Florence Ave, Darien, IL 60561Active
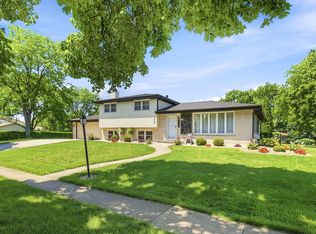 MLS ID #12696885, Donna Blagojevic, Village Realty Inc. MRED as distributed by MLS GRID
 - $474,5003 bd3 ba2.1k sqft20752 Mary Dr, Lockport, IL 60441New
 MLS ID #12753777, Andrew Nordstrom, RE/MAX Ultimate Professionals. MRED as distributed by MLS GRID
 - $474,9004 bd3 ba2.1k sqft808 South Rd, Lisle, IL 60532Active
 MLS ID #12734155, Debbie Pawlowicz, DPG Real Estate Agency. MRED as distributed by MLS GRID
 - $479,0004 bd2 ba1.9k sqft3136 Everglade Ave, Woodridge, IL 60517Price Change
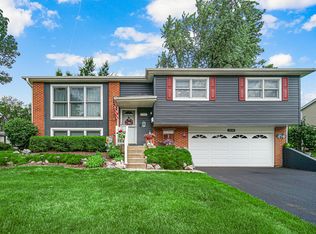 MLS ID #12686527, Jennifer Lechner, Coldwell Banker Gladstone. MRED as distributed by MLS GRID
