This elegant, estate like residence overlooks scenic Pollard Park in historic Ginter Park Terrace. Built in 1913, and offering over 4200 square feet of finished living space. Rich with historic character, this home was thoughtfully designed offering a combination of open spaces, sweeping views and private enclaves for quiet moments. Gracious both inside and out you are sure to love the high ceilings, hardwood floors, interior louvered shutters and beautiful ornate moldings. Entertain in the spacious living room w/wood burning fireplace or find your inspiration in the bright home office/studio. Escape upstairs to the spa worthy primary suite and brand new ensuite w/large walk-in-closet, gorgeous glass door shower and private sitting room. This home offers 4 bedrooms, a finished 3rd floor, 1300 square feet of very usable unfinished basement, as well as detached 2 car garage with overhead storage bringing the total to over 6000 square feet of useable space. An outdoor entertainer’s dream! You will love the oversized, trex deck, beautiful pergola w/retractable awning, updated lighting, lap pool, hot tub and mature, irrigated landscaping. Private showings begin Thurs June 6th.
Sold for $651,388
$651,388
3013 Hawthorne Ave, Richmond, VA 23222
5beds
4,228sqft
Single Family Residence
Built in 1925
0.31 Acres Lot
$775,100 Zestimate®
$154/sqft
$3,891 Estimated rent
Home value
$775,100
$690,000 - $868,000
$3,891/mo
Zestimate® history
Owner options
List your home for rent
$3,891/mo
Rent Zestimate®
Find your next renter with Zillow Rental Manager. Plus, with online applications, you can quickly screen prospective tenants – for free.
$3,891/mo
Rent Zestimate®
Refinance and save
$4,067/mo
Est. payment
Refinancing to a lower rate could help reduce your monthly payments and save thousands over the life of the loan.
$4,067/mo
Est. payment
Explore your selling options
Work with a Zillow partner agent
Leverage their expertise and Zillow's premium Showcase listings to get your home seen by more buyers.
Get startedList with your own agent
Get your home in front of millions of buyers by listing it on Zillow.
Learn how to do itSell it yourself
Take full control of how buyers see your home on Zillow by listing For Sale by Owner (FSBO).
List your homeWhat's special
Zillow last checked:
Listing updated:
Listed by:
Dave Seibert 804-346-4411,
Long & Foster REALTORS1
Bought with:
Cory Smith, 0225216519
KW Metro Center
Source: CVRMLS,MLS#: 2312706 Originating MLS: Central Virginia Regional MLS
Originating MLS: Central Virginia Regional MLSFacts & features
Interior
Bedrooms & bathrooms
- Bedrooms: 5
- Bathrooms: 4
- Full bathrooms: 2
- 1/2 bathrooms: 2
Primary bedroom
- Description: Wood floor, brand new ensuite, walk in closet
- Level: Second
- Dimensions: 13.3 x 12.10
Bedroom 2
- Description: Wood floor, 2 closets, ceiling fan light
- Level: Second
- Dimensions: 14.10 x 11.8
Bedroom 3
- Description: wood floor, closet attached room
- Level: Second
- Dimensions: 14.11 x 10.3
Bedroom 4
- Description: Wood floor, closet, ceiling fan light
- Level: Second
- Dimensions: 14.11 x 14.2
Additional room
- Description: sunroom in the primary suite. wood floor, cf light
- Level: Second
- Dimensions: 16.3 x 11.2
Additional room
- Description: sunroom attached to bedroom 3
- Level: Second
- Dimensions: 10.6 x 8.0
Dining room
- Description: wood floor, chandelier, wainscoting
- Level: First
- Dimensions: 15.5 x 14.10
Foyer
- Description: Wood Floor, light fixture
- Level: First
- Dimensions: 13.1 x 11.7
Other
- Description: Tub & Shower
- Level: Second
Half bath
- Level: Basement
Half bath
- Level: First
Kitchen
- Description: open eat in area, granite, stainless, pantry
- Level: First
- Dimensions: 18.3 x 11.9
Living room
- Description: Wood floor, wb fireplace, built ins
- Level: First
- Dimensions: 27.6 x 15.0
Office
- Description: room off of Living Rom - great office or playroom
- Level: First
- Dimensions: 15.9 x 11.0
Recreation
- Description: Finished 3rd floor, wood floor, cedar closet, bar
- Level: Third
- Dimensions: 45.0 x 18.3
Heating
- Electric, Heat Pump, Zoned
Cooling
- Zoned
Appliances
- Included: Dishwasher, Electric Cooking, Electric Water Heater, Disposal, Microwave, Oven, Refrigerator, Stove, Water Heater
Features
- Bookcases, Built-in Features, Ceiling Fan(s), Dining Area, Separate/Formal Dining Room, Double Vanity, Eat-in Kitchen, Fireplace, Granite Counters, High Ceilings, Bath in Primary Bedroom, Pantry, Walk-In Closet(s)
- Flooring: Marble, Tile, Wood
- Basement: Full
- Attic: Finished,Walk-up
- Number of fireplaces: 1
- Fireplace features: Wood Burning
Interior area
- Total interior livable area: 4,228 sqft
- Finished area above ground: 4,228
Property
Parking
- Total spaces: 2
- Parking features: Driveway, Detached, Garage, Two Spaces, Storage, Unpaved
- Garage spaces: 2
- Has uncovered spaces: Yes
Features
- Levels: Two and One Half
- Stories: 2.5
- Patio & porch: Front Porch, Deck
- Exterior features: Deck, Hot Tub/Spa, Sprinkler/Irrigation, Unpaved Driveway
- Pool features: Lap, Pool
- Has spa: Yes
- Fencing: Back Yard,Fenced,Wrought Iron
Lot
- Size: 0.31 Acres
- Features: Landscaped, Level
Details
- Parcel number: N0000966023
- Zoning description: R-6
Construction
Type & style
- Home type: SingleFamily
- Architectural style: Colonial
- Property subtype: Single Family Residence
Materials
- Brick, HardiPlank Type
- Roof: Slate
Condition
- Resale
- New construction: No
- Year built: 1925
Utilities & green energy
- Sewer: Public Sewer
- Water: Public
Community & HOA
Community
- Subdivision: Ginter Park Terrace
Location
- Region: Richmond
Financial & listing details
- Price per square foot: $154/sqft
- Tax assessed value: $668,000
- Annual tax amount: $7,248
- Date on market: 11/15/2025
- Ownership: Individuals
- Ownership type: Sole Proprietor
Price history
| Date | Event | Price |
|---|---|---|
| 5/11/2026 | Sold | $651,388-6.9%$154/sqft |
Source: Public Record Report a problem | ||
| 3/7/2025 | Listing removed | $700,000$166/sqft |
Source:  CVRMLS #2503288 Report a problem CVRMLS #2503288 Report a problem | ||
| 3/4/2025 | Price change | $700,000-23.9%$166/sqft |
Source: CVRMLS #2503288 Report a problem | ||
| 2/26/2025 | Price change | $920,000-2.6%$218/sqft |
Source: CVRMLS #2503288 Report a problem | ||
| 2/9/2025 | Listed for sale | $945,000+23.5%$224/sqft |
Source: CVRMLS #2503288 Report a problem | ||
| 10/13/2023 | Sold | $765,000-4.4%$181/sqft |
Source: CVRMLS #2312706 Report a problem | ||
| 8/22/2023 | Pending sale | $799,950$189/sqft |
Source: CVRMLS #2312706 Report a problem | ||
| 8/13/2023 | Listing removed | -- |
Source:  Long & Foster Broker Feed Report a problem Long & Foster Broker Feed Report a problem | ||
| 7/14/2023 | Price change | $799,950-3%$189/sqft |
Source: CVRMLS #2312706 Report a problem | ||
| 6/28/2023 | Price change | $825,000-2.9%$195/sqft |
Source: CVRMLS #2312706 Report a problem | ||
| 6/7/2023 | Listed for sale | $849,950+32.8%$201/sqft |
Source: CVRMLS #2312706 Report a problem | ||
| 7/1/2021 | Sold | $640,000-4.2%$151/sqft |
Source: CVRMLS #2113245 Report a problem | ||
| 6/1/2021 | Pending sale | $668,000$158/sqft |
Source: CVRMLS #2113245 Report a problem | ||
| 5/21/2021 | Price change | $668,000-4.3%$158/sqft |
Source: CVRMLS #2113245 Report a problem | ||
| 5/7/2021 | Listed for sale | $698,000+128.9%$165/sqft |
Source: CVRMLS #2113245 Report a problem | ||
| 4/18/2012 | Sold | $305,000-7.6%$72/sqft |
Source: CVRMLS #1130692 Report a problem | ||
| 1/5/2012 | Listing removed | $329,950$78/sqft |
Source: Keller Williams Realty, Richmond West #1130692 Report a problem | ||
| 12/29/2011 | Price change | $329,950-2.9%$78/sqft |
Source: Keller Williams Realty, Richmond West #1130692 Report a problem | ||
| 10/28/2011 | Listed for sale | $339,950+240%$80/sqft |
Source: Keller Williams Realty, Richmond West #1116095 Report a problem | ||
| 7/1/2009 | Sold | $100,000$24/sqft |
Source: Public Record Report a problem | ||
Public tax history
| Year | Property taxes | Tax assessment |
|---|---|---|
| 2025 | $9,048 +3% | $754,000 +3% |
| 2024 | $8,784 +9.6% | $732,000 +9.6% |
| 2023 | $8,016 | $668,000 |
| 2022 | $8,016 +43% | $668,000 +43% |
| 2021 | $5,604 +3.1% | $467,000 +3.1% |
| 2020 | $5,436 +5.6% | $453,000 +5.6% |
| 2019 | $5,148 +6.7% | $429,000 +6.7% |
| 2018 | $4,824 +171.3% | $402,000 +2.8% |
| 2017 | $1,778 | $391,000 +15.7% |
| 2016 | $1,778 | $338,000 +5.6% |
| 2015 | $1,778 | $320,000 +0.6% |
| 2014 | $1,778 | $318,000 +7.4% |
| 2013 | -- | $296,000 -19.8% |
| 2012 | -- | $369,000 +146% |
| 2011 | -- | $150,000 |
| 2010 | -- | $150,000 -23.4% |
| 2009 | -- | $195,700 |
| 2008 | -- | $195,700 +0.9% |
| 2007 | -- | $193,900 +46.2% |
| 2006 | -- | $132,600 +15.6% |
| 2005 | -- | $114,700 -47.8% |
| 2003 | -- | $219,700 +5% |
| 2002 | -- | $209,200 +15% |
| 2001 | $2,601 | $181,900 |
Find assessor info on the county website
Neighborhood: Ginter Park Terrace
Nearby homes
- $708,6004 bd2 ba3.2k sqft3011 Hawthorne Ave, Richmond, VA 23222Off Market
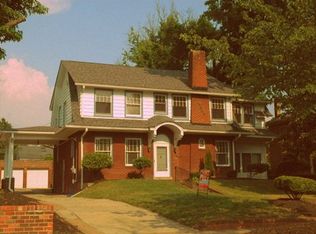
- $815,1004 bd4 ba3k sqft3021 Hawthorne Ave, Richmond, VA 23222Off Market
- $366,7004 bd2 ba1.4k sqft811 W Ladies Mile Rd, Richmond, VA 23222Off Market

- $639,6005 bd3 ba3.1k sqft3009 Hawthorne Ave, Richmond, VA 23222Off Market
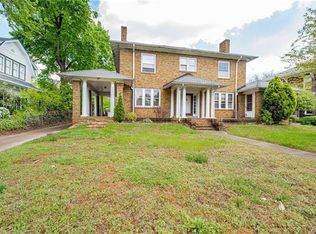
- $495,3004 bd3 ba2.5k sqft3018 Noble Ave, Richmond, VA 23222Off Market
- $254,0005 bd2 ba2.1k sqft3020 Noble Ave, Richmond, VA 23222Off Market
- $515,6004 bd2 ba1.9k sqft3022 Noble Ave, Richmond, VA 23222Off Market
- $572,1003 bd3 ba2.1k sqft3016 Noble Ave, Richmond, VA 23222Off Market
Nearby schools
GreatSchools rating
- NAMary Scott PreschoolGrades: Distance: 1 mi
- 6/10Linwood Holton Elementary SchoolGrades: PK-5Distance: 1.3 mi
- 6/10John Marshall High SchoolGrades: 9-12Distance: 1.5 mi
Schools provided by the listing agent
- Elementary: Holton
- Middle: Henderson
- High: John Marshall
Source: CVRMLS. This data may not be complete. We recommend contacting the local school district to confirm school assignments for this home.
Get a cash offer in 3 minutes
Find out how much your home could sell for in as little as 3 minutes with a no-obligation cash offer.
Estimated market value
$775,100
Get a cash offer in 3 minutes
Find out how much your home could sell for in as little as 3 minutes with a no-obligation cash offer.
Estimated market value
$775,100
- Virginia
- Richmond City
- Richmond
- 23222
- Ginter Park Terrace
- 3013 Hawthorne Ave
Nearby cities
Nearby neighborhoods
Nearby zip codes
Other Richmond Topics
