Absolutely breathtaking! Don't hesitate – this stunning home won't be available for long! A stunning transformation awaits in this meticulously renovated home, meticulously upgraded inside and out by devoted homeowner with an eye for luxury. Flooded with natural light and boasting a seamless layout, this home welcomes you with open arms. Step into the main level featuring a spacious living room flowing effortlessly into a sleek galley kitchen adorned with granite countertops, upgraded cabinetry offering ample storage, and top-of-the-line stainless steel appliances. Three bedrooms and a full bath complete this level, with convenient access to the remarkable backyard from the kitchen. Descend to the fully finished basement, where a versatile recreation space and additional nook await your personal touch – perfect for a game room, guest bedroom, or whatever your heart desires. A luxurious bathroom, laundry area with new high-end washer and dryer, and updated storage/utility rooms, including a new hot water heater, add to the allure. With serviced HVAC and a new roof and gutters, every detail has been meticulously attended to. Outside, discover a private oasis reminiscent of a resort, featuring a new Trex deck with a high-end retractable gazebo cover, with fan, a patio, grass turf, and tiered gardens with a tranquil water feature, inviting you to unwind and bask in the serenity. Nestled in the heart of Homewood, this home offers unparalleled convenience, with easy access to all corners of the county and beyond – north, south, east, and west! Whether you're commuting to DC, Virginia, Baltimore, or simply enjoying the seamless flow of this updated abode, positive vibes abound. Professionally landscaped grounds ensure beauty at every turn, while the surrounding neighborhood delights with parks and amenities within strolling distance – from shops and restaurants to parks and public transportation. New windows, a high-end privacy fence, smart appliances, quartz countertops, and many more upgrades round out the extensive list of upgrades, ensuring a truly turnkey living experience. Don't miss your chance to make this extraordinary residence your own!
Sold for $780,000
$780,000
3013 Homewood Pkwy, Kensington, MD 20895
3beds
1,650sqft
Single Family Residence
Built in 1951
5,495 Square Feet Lot
$769,500 Zestimate®
$473/sqft
$3,396 Estimated rent
Home value
$769,500
$731,000 - $808,000
$3,396/mo
Zestimate® history
Owner options
List your home for rent
$3,396/mo
Rent Zestimate®
Find your next renter with Zillow Rental Manager. Plus, with online applications, you can quickly screen prospective tenants – for free.
$3,396/mo
Rent Zestimate®
Refinance and save
$4,783/mo
Est. payment
Refinancing to a lower rate could help reduce your monthly payments and save thousands over the life of the loan.
$4,783/mo
Est. payment
Explore your selling options
Work with a Zillow partner agent
Leverage their expertise and Zillow's premium Showcase listings to get your home seen by more buyers.
Get startedList with your own agent
Get your home in front of millions of buyers by listing it on Zillow.
Learn how to do itSell it yourself
Take full control of how buyers see your home on Zillow by listing For Sale by Owner (FSBO).
List your homeWhat's special
Remarkable backyardPrivate oasisGame roomUpdated storageGrass turfAmple storageVersatile recreation space
Zillow last checked:
Listing updated:
Listed by:
Mandy Kaur 571-278-8008,
Redfin Corp
Bought with:
Nancy Itteilag, 0225042819
Washington Fine Properties, LLC
Christopher Itteilag, SP98365209
Washington Fine Properties, LLC
Source: Bright MLS,MLS#: MDMC2127532
Facts & features
Interior
Bedrooms & bathrooms
- Bedrooms: 3
- Bathrooms: 2
- Full bathrooms: 2
- Main level bathrooms: 1
- Main level bedrooms: 3
Rooms
- Room types: Living Room, Kitchen, Family Room, Laundry, Utility Room
Basement
- Description: Percent Finished: 80.0
- Area: 945
Heating
- Forced Air, Natural Gas
Cooling
- Central Air, Electric
Appliances
- Included: Microwave, Dishwasher, Disposal, ENERGY STAR Qualified Washer, Dryer, Cooktop, Stainless Steel Appliance(s), Refrigerator, Gas Water Heater
- Laundry: In Basement, Dryer In Unit, Has Laundry, Lower Level, Washer In Unit, Laundry Room
Features
- Ceiling Fan(s), Combination Dining/Living, Kitchen - Galley, Upgraded Countertops, Dry Wall
- Flooring: Hardwood, Ceramic Tile, Wood
- Windows: Double Pane Windows, Energy Efficient
- Basement: Connecting Stairway,Partial,Finished,Heated,Improved,Interior Entry,Windows
- Number of fireplaces: 1
Interior area
- Total structure area: 1,890
- Total interior livable area: 1,650 sqft
- Finished area above ground: 945
- Finished area below ground: 705
Property
Parking
- Total spaces: 1
- Parking features: Garage Faces Front, Garage Door Opener, Attached, Driveway
- Attached garage spaces: 1
- Has uncovered spaces: Yes
Accessibility
- Accessibility features: None
Features
- Levels: Two
- Stories: 2
- Exterior features: Extensive Hardscape
- Pool features: None
- Fencing: Full
Lot
- Size: 5,495 Square Feet
Details
- Additional structures: Above Grade, Below Grade
- Parcel number: 161301207684
- Zoning: R60
- Special conditions: Standard
Construction
Type & style
- Home type: SingleFamily
- Architectural style: Ranch/Rambler
- Property subtype: Single Family Residence
Materials
- Frame
- Foundation: Other
- Roof: Asphalt
Condition
- Excellent
- New construction: No
- Year built: 1951
Utilities & green energy
- Electric: 200+ Amp Service
- Sewer: Public Sewer
- Water: Public
- Utilities for property: Phone, Cable
Green energy
- Energy efficient items: Appliances, HVAC, Lighting
Community & HOA
Community
- Subdivision: Homewood
HOA
- Has HOA: No
Location
- Region: Kensington
Financial & listing details
- Price per square foot: $473/sqft
- Tax assessed value: $426,867
- Annual tax amount: $5,621
- Date on market: 4/25/2024
- Listing agreement: Exclusive Right To Sell
- Listing terms: Cash,Conventional,FHA,VA Loan
- Ownership: Fee Simple
Price history
| Date | Event | Price |
|---|---|---|
| 5/31/2024 | Sold | $780,000+11.4%$473/sqft |
Source:  Bright MLS #MDMC2127532 Report a problem Bright MLS #MDMC2127532 Report a problem | ||
| 4/28/2024 | Pending sale | $700,000$424/sqft |
Source: Bright MLS #MDMC2127532 Report a problem | ||
| 4/25/2024 | Listed for sale | $700,000+40%$424/sqft |
Source: Bright MLS #MDMC2127532 Report a problem | ||
| 4/16/2019 | Sold | $500,000-2.9%$303/sqft |
Source: Public Record Report a problem | ||
| 3/22/2019 | Pending sale | $515,000$312/sqft |
Source: Alta Realty Company #MDMC620838 Report a problem | ||
| 2/28/2019 | Listed for sale | $515,000+12%$312/sqft |
Source: Alta Realty Company #MDMC620838 Report a problem | ||
| 5/17/2016 | Sold | $460,000-4%$279/sqft |
Source: Public Record Report a problem | ||
| 3/31/2016 | Pending sale | $479,000$290/sqft |
Source: Coldwell Banker Residential Brokerage - Bethesda Downtown #MC9593051 Report a problem | ||
| 3/11/2016 | Listed for sale | $479,000+99.6%$290/sqft |
Source: Coldwell Banker Residential Brokerage - Bethesda Downtown #MC9593051 Report a problem | ||
| 12/26/2015 | Listing removed | $2,150$1/sqft |
Source: Coldwell Banker Residential Brokerage - Bethesda Downtown #MC9503768 Report a problem | ||
| 11/14/2015 | Price change | $2,150+13.2%$1/sqft |
Source: Coldwell Banker Residential Brokerage - Bethesda Downtown #MC9503768 Report a problem | ||
| 10/22/2015 | Listed for rent | $1,900$1/sqft |
Source: Coldwell Banker Residential Brokerage - Bethesda Downtown #MC9503768 Report a problem | ||
| 2/5/2001 | Sold | $240,000$145/sqft |
Source: Public Record Report a problem | ||
Public tax history
| Year | Property taxes | Tax assessment |
|---|---|---|
| 2025 | $5,755 +12.5% | $538,433 +21.1% |
| 2024 | $5,117 +4% | $444,500 +4.1% |
| 2023 | $4,918 +8.9% | $426,867 +4.3% |
| 2022 | $4,516 +4.6% | $409,233 +4.5% |
| 2021 | $4,317 +5.8% | $391,600 +5.9% |
| 2020 | $4,081 +13.3% | $369,900 +13.3% |
| 2019 | $3,600 -0.2% | $326,500 |
| 2018 | $3,607 -2.7% | $326,500 +0.7% |
| 2017 | $3,707 -0.1% | $324,200 +0.7% |
| 2016 | $3,710 | $321,900 +0.7% |
| 2015 | $3,710 | $319,600 +1.5% |
| 2014 | $3,710 | $314,733 +1.6% |
| 2013 | -- | $309,867 +1.6% |
| 2012 | -- | $305,000 |
| 2011 | -- | $305,000 |
| 2010 | -- | $305,000 -22.3% |
| 2009 | -- | $392,370 +13.5% |
| 2008 | -- | $345,670 +15.6% |
| 2007 | -- | $298,970 +18.5% |
| 2006 | -- | $252,270 +17.9% |
| 2005 | -- | $214,012 +21.8% |
| 2004 | -- | $175,756 +27.8% |
| 2003 | -- | $137,500 +1.4% |
| 2002 | -- | $135,536 |
| 2001 | -- | $135,536 |
Find assessor info on the county website
Neighborhood: South Kensington
Nearby homes
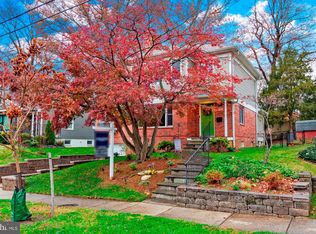
- $896,7004 bd4 ba2.5k sqft3011 Homewood Pkwy, Kensington, MD 20895Off Market
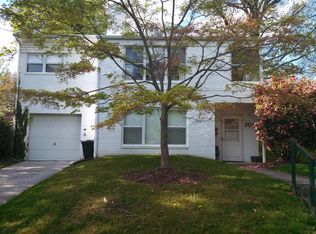
- $622,6003 bd2 ba1.9k sqft3015 Homewood Pkwy, Kensington, MD 20895Off Market
- $582,300-- bd2 ba864 sqft3012 Plyers Mill Rd, Kensington, MD 20895Off Market
- $600,800-- bd2 ba1.1k sqft3009 Homewood Pkwy, Kensington, MD 20895Off Market
- $621,8003 bd2 ba1.8k sqft3010 Plyers Mill Rd, Kensington, MD 20895Off Market
- $577,700-- bd2 ba969 sqft3017 Homewood Pkwy, Kensington, MD 20895Off Market
- $608,9003 bd2 ba864 sqft3014 Plyers Mill Rd, Kensington, MD 20895Off Market
- $650,0003 bd2 ba2.3k sqft3008 Plyers Mill Rd, Kensington, MD 20895Off Market
Nearby schools
GreatSchools rating
- 6/10Oakland Terrace Elementary SchoolGrades: PK-5Distance: 0.2 mi
- 5/10Newport Mill Middle SchoolGrades: 6-8Distance: 0.9 mi
- 7/10Albert Einstein High SchoolGrades: 9-12Distance: 0.8 mi
Schools provided by the listing agent
- Elementary: Oakland Terrace
- Middle: Newport Mill
- High: Albert Einstein
- District: Montgomery County Public Schools
Source: Bright MLS. This data may not be complete. We recommend contacting the local school district to confirm school assignments for this home.
Get a cash offer in 3 minutes
Find out how much your home could sell for in as little as 3 minutes with a no-obligation cash offer.
Estimated market value
$769,500
Get a cash offer in 3 minutes
Find out how much your home could sell for in as little as 3 minutes with a no-obligation cash offer.
Estimated market value
$769,500
- Maryland
- Montgomery County
- Kensington
- 20895
- South Kensington
- 3013 Homewood Pkwy
Nearby cities
Nearby neighborhoods
Nearby zip codes
Other Kensington Topics
