Skip main navigation
Sold for $300,000
  • $300,000

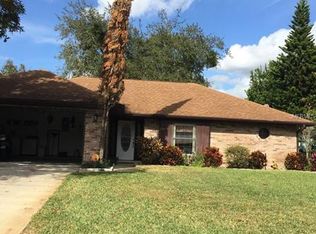
    3013 Hunkin Cir, Deltona, FL 32738

    3beds
    1,224sqft
    Single Family Residence
    Built in 2002
    9,692 Square Feet Lot
    $302,900 Zestimate®
    $245/sqft
    $1,884 Estimated rent

    Home value

    $302,900

    $273,000 - $336,000

    $1,884/mo

    Zestimate® history
    Loading
    Loading...

    Owner options

    List your home for rent

    $1,884/mo

    Rent Zestimate®

    Find your next renter with Zillow Rental Manager. Plus, with online applications, you can quickly screen prospective tenants – for free.

    Learn more

    $1,884/mo

    Rent Zestimate®

    Refinance and save

    $2,059/mo

    Est. payment

    Refinancing to a lower rate could help reduce your monthly payments and save thousands over the life of the loan.

    See today's rates

    $2,059/mo

    Est. payment

    Explore your selling options

    Work with a Zillow partner agent

    Leverage their expertise and Zillow's premium Showcase listings to get your home seen by more buyers.

    Get started

    List with your own agent

    Get your home in front of millions of buyers by listing it on Zillow.

    Learn how to do it

    Sell it yourself

    Take full control of how buyers see your home on Zillow by listing For Sale by Owner (FSBO).

    List your home

    What's special

    Large fully fenced yardCozy gardening nookScreened porchSoaring high ceilingsSoft close hinges
    Discover the perfect blend of comfort and convenience in this delightful HIGH and DRY home nestled in a lovely, quaint Deltona neighborhood. This property offers an open floor plan with soaring high ceilings, a beautifully updated kitchen with shaker cabinets, soft close hinges along the cabinets and drawers, architrave trim on all the windows, a NEW ROOF in 2023, rain gutters and down spouts. This home has a large fully fenced yard with a screened porch and a cozy gardening nook, and a huge shed for all your extra storage needs. Whether you're a growing family or looking for room to spread out, this home provides ample space for relaxation and entertaining. Enjoy proximity to nearby parks. Wes Crile Park is a short 8-minute drive down the street featuring playgrounds, sports facilities, and walking trails. Explore the natural beauty of the area at places like Green Springs Park with its beautiful springs and hiking trails. Publix is just around the corner, and Walmart is only 5 minutes away. This home is centrally located between Orlando and Daytona Beach making it the ideal location to enjoy all that Central Florida has to offer! It's the perfect place to build lasting memories. Don't miss the opportunity to own this fantastic home!! Schedule your showing today!

    Zillow last checked:

    Listing updated:

    Listed by:

    Amanda Rohr 386-801-5147,

    ENTERPRISE REALTY LLC 386-801-5147

    Bought with:

    Harry Kazarian, 3379250

    STRONG FOUNDATION REALTY LLC

    Source: Stellar MLS,MLS#: V4943307MLS LogoOriginating MLS: West Volusia

    Facts & features

    Interior

    Bedrooms & bathrooms
    • Bedrooms: 3
    • Bathrooms: 2
    • Full bathrooms: 2
    Primary bedroom
    • Features: En Suite Bathroom, Walk-In Closet(s)
    • Level: First
    • Area: 195 Square Feet
    • Dimensions: 15x13
    Bedroom 2
    • Features: Ceiling Fan(s), Built-in Closet
    • Level: First
    • Area: 121 Square Feet
    • Dimensions: 11x11
    Bedroom 3
    • Features: Ceiling Fan(s), Built-in Closet
    • Level: First
    • Area: 110 Square Feet
    • Dimensions: 10x11
    Primary bathroom
    • Features: Tub With Shower, Walk-In Closet(s)
    • Level: First
    Dinette
    • Level: First
    • Area: 70 Square Feet
    • Dimensions: 10x7
    Kitchen
    • Features: Pantry
    • Level: First
    • Area: 110 Square Feet
    • Dimensions: 10x11
    Living room
    • Features: Ceiling Fan(s)
    • Level: First
    • Area: 306 Square Feet
    • Dimensions: 18x17
    Heating
    • Central, Electric
    Cooling
    • Central Air
    Appliances
    • Included: Dishwasher, Dryer, Microwave, Range, Refrigerator
    • Laundry: In Garage
    Features
    • Cathedral Ceiling(s), Ceiling Fan(s), Eating Space In Kitchen, Open Floorplan, Vaulted Ceiling(s), Walk-In Closet(s)
    • Flooring: Ceramic Tile, Vinyl, Hardwood
    • Doors: Sliding Doors
    • Windows: Blinds, Wood Frames
    • Has fireplace: No
    Interior area
    • Total structure area: 1,760
    • Total interior livable area: 1,224 sqft

    Property

    Parking
    • Total spaces: 2
    • Parking features: Garage - Attached
    • Attached garage spaces: 2
    Features
    • Levels: One
    • Stories: 1
    • Patio & porch: Patio, Rear Porch, Screened
    • Exterior features: Garden, Private Mailbox, Sidewalk
    • Fencing: Vinyl
    Lot
    • Size: 9,692 Square Feet
    • Dimensions: 80 x 125
    • Features: City Lot, Landscaped, Sidewalk
    • Residential vegetation: Trees/Landscaped
    Details
    • Additional structures: Shed(s)
    • Parcel number: 813041460050
    • Zoning: 01R
    • Special conditions: None

    Construction

    Type & style
    • Home type: SingleFamily
    • Architectural style: Contemporary
    • Property subtype: Single Family Residence
    Materials
    • Block, Stucco
    • Foundation: Slab
    • Roof: Shingle
    Condition
    • New construction: No
    • Year built: 2002

    Utilities & green energy

    • Sewer: Septic Tank
    • Water: Public
    • Utilities for property: BB/HS Internet Available, Electricity Connected, Public

    Community & HOA

    Community
    • Security: Smoke Detector(s)
    • Pet fee: $0 monthly
    • Subdivision: DELTONA LAKES UNIT 41
    HOA
    • Has HOA: No
    Location
    • Region: Deltona

    Financial & listing details

    • Price per square foot: $245/sqft
    • Tax assessed value: $250,080
    • Annual tax amount: $4,152
    • Date on market: 6/17/2025
    • Cumulative days on market: 9 days
    • Listing terms: Cash,Conventional,FHA,VA Loan
    • Ownership: Fee Simple
    • Total actual rent: 0
    • Electric utility on property: Yes
    • Road surface type: Paved

    Price history

    DateEventPrice
    8/7/2025Sold$300,000-3.2%$245/sqft
    Source: Stellar MLS #V4943307 Report a problem
    6/27/2025Pending sale$309,900$253/sqft
    Source: Stellar MLS #V4943307 Report a problem
    6/17/2025Listed for sale$309,900+4.3%$253/sqft
    Source: Stellar MLS #V4943307 Report a problem
    12/26/2023Sold$297,000-0.7%$243/sqft
    Source: Stellar MLS #O6147963 Report a problem
    11/22/2023Pending sale$299,000$244/sqft
    Source: Stellar MLS #O6147963 Report a problem
    11/9/2023Price change$299,000-3.5%$244/sqft
    Source: Stellar MLS #O6147963 Report a problem
    10/13/2023Listed for sale$310,000+72.2%$253/sqft
    Source: Stellar MLS #O6147963 Report a problem
    8/21/2019Sold$180,000+0.8%$147/sqft
    Source: Public Record Report a problem
    7/1/2019Pending sale$178,500$146/sqft
    Source: NextHome All American #V4907955 Report a problem
    6/21/2019Listed for sale$178,500+23.1%$146/sqft
    Source: NEXTHOME ALL AMERICAN #V4907955 Report a problem
    11/21/2017Sold$145,000+2.1%$118/sqft
    Source: Public Record Report a problem
    10/21/2017Listed for sale$141,950+4%$116/sqft
    Source: CONNECT REALTY.COM INC #O5542791 Report a problem
    4/16/2008Sold$136,500+20.8%$112/sqft
    Source: Public Record Report a problem
    8/19/2003Sold$113,000+29.1%$92/sqft
    Source: Public Record Report a problem
    6/24/2002Sold$87,500+872.2%$71/sqft
    Source: Public Record Report a problem
    2/11/2002Sold$9,000$7/sqft
    Source: Public Record Report a problem

    Public tax history

    YearProperty taxesTax assessment
    2025$4,244 +2.2%$250,080 +4.7%
    2024$4,152 -17.3%$238,930 -0.1%
    2023$5,022 +95.8%$239,143 +55.2%
    2022$2,565 $154,039 +3%
    2021-- $149,552 +2.8%
    2020$2,547 $145,468 +59.7%
    2019$2,547 +80.3%$91,060 -20.1%
    2018$1,413 -52.2%$113,941 +93.4%
    2017$2,959 +214%$58,922 +2.1%
    2016$942 +1.5%$57,710 +0.7%
    2015$929 +0.7%$57,309 +0.8%
    2014$922 $56,854 +1.5%
    2013-- $56,014 +1.7%
    2012-- $55,078 -18.7%
    2011-- $67,711 -5.9%
    2010-- $71,960 -19.6%
    2009-- $89,525 +0.5%
    2007-- $89,036 -0.5%
    2006-- $89,470 +6.1%
    2005-- $84,334 +3%
    2004-- $81,878 +8.4%
    2003-- $75,526 +758.3%
    2002-- $8,800
    2001-- $8,800
    2000-- $8,800
    Find assessor info on the county website

    Neighborhood: 32738

    Nearby schools

    GreatSchools rating
    Schools provided by the listing agent
    • Elementary: Sunrise Elem
    • Middle: Heritage Middle
    • High: Pine Ridge High School

    Source: Stellar MLS. This data may not be complete. We recommend contacting the local school district to confirm school assignments for this home.

    Get a cash offer in 3 minutes
    Find out how much your home could sell for in as little as 3 minutes with a no-obligation cash offer.
    Estimated market value
    $302,900
    Get a cash offer in 3 minutes
    Find out how much your home could sell for in as little as 3 minutes with a no-obligation cash offer.
    Estimated market value
    $302,900