Skip main navigation
Sold
  • Price Unknown

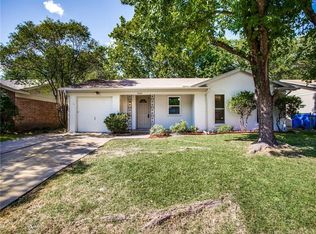
    3013 Leanne St, Rowlett, TX 75088

    3beds
    1,101sqft
    Single Family Residence
    Built in 1971
    6,882.48 Square Feet Lot
    $226,300 Zestimate®
    $--/sqft
    $1,913 Estimated rent

    Home value

    $226,300

    $201,000 - $249,000

    $1,913/mo

    Zestimate® history
    Loading
    Loading...

    Owner options

    List your home for rent

    $1,913/mo

    Rent Zestimate®

    Find your next renter with Zillow Rental Manager. Plus, with online applications, you can quickly screen prospective tenants – for free.

    Learn more

    $1,913/mo

    Rent Zestimate®

    Refinance and save

    Refinancing to a lower rate could help reduce your monthly payments and save thousands over the life of the loan.

    See today's rates

    Explore your selling options

    Work with a Zillow partner agent

    Leverage their expertise and Zillow's premium Showcase listings to get your home seen by more buyers.

    Get started

    List with your own agent

    Get your home in front of millions of buyers by listing it on Zillow.

    Learn how to do it

    Sell it yourself

    Take full control of how buyers see your home on Zillow by listing For Sale by Owner (FSBO).

    List your home

    What's special

    ***Multiple Offer Received... Highest & Best Offers are due October 2nd by 1pm*** Excellent opportunity in Rowlett!! HVAC was replaced in June 2024 and the water heater was replaced 2 years ago. LVP and ceramic tile throughout the home... no carpet!! Good sized bedrooms and the Primary Bedroom has an excellent walk in closet. Nice backyard with mature tress and a 16x10 steel floored shed. Priced to sell quickly!!

    Zillow last checked:

    Listing updated:

    Listed by:

    David Hullett 0491992 214-415-2038,

    Coldwell Banker Apex, REALTORS 972-772-9300

    Bought with:

    Jose Roel Lopez

    Eco Agent Realty International

    Source: NTREIS,MLS#: 20740823

    Facts & features

    Interior

    Bedrooms & bathrooms
    • Bedrooms: 3
    • Bathrooms: 2
    • Full bathrooms: 1
    • 1/2 bathrooms: 1
    Primary bedroom
    • Features: Walk-In Closet(s)
    • Level: First
    • Dimensions: 12 x 12
    Bedroom
    • Level: First
    • Dimensions: 12 x 10
    Bedroom
    • Level: First
    • Dimensions: 12 x 10
    Breakfast room nook
    • Level: First
    • Dimensions: 6 x 8
    Kitchen
    • Features: Built-in Features, Pantry
    • Level: First
    • Dimensions: 9 x 8
    Living room
    • Level: First
    • Dimensions: 13 x 16
    Utility room
    • Level: First
    Heating
    • Central, Electric
    Cooling
    • Central Air, Electric
    Appliances
    • Included: Dishwasher, Electric Range, Disposal, Vented Exhaust Fan
    • Laundry: Washer Hookup, Electric Dryer Hookup, In Garage
    Features
    • Cable TV
    • Flooring: Ceramic Tile, Luxury Vinyl Plank
    • Has basement: No
    • Has fireplace: No
    Interior area
    • Total interior livable area: 1,101 sqft

    Property

    Parking
    • Total spaces: 1
    • Parking features: Concrete, Door-Single, Driveway, Garage Faces Front, Garage
    • Attached garage spaces: 1
    • Has uncovered spaces: Yes
    Features
    • Levels: One
    • Stories: 1
    • Patio & porch: Covered, Front Porch, Patio
    • Exterior features: Storage
    • Pool features: None
    • Fencing: Chain Link
    Lot
    • Size: 6,882 sqft
    • Features: Interior Lot
    Details
    • Additional structures: Storage
    • Parcel number: 44011500020210000

    Construction

    Type & style
    • Home type: SingleFamily
    • Architectural style: Traditional,Detached
    • Property subtype: Single Family Residence
    Materials
    • Brick, Wood Siding
    • Foundation: Slab
    • Roof: Composition
    Condition
    • Year built: 1971

    Utilities & green energy

    • Sewer: Public Sewer
    • Water: Public
    • Utilities for property: Electricity Connected, Sewer Available, Water Available, Cable Available

    Community & neighborhood

    Community
    • Community features: Curbs, Sidewalks
    Location
    • Region: Rowlett
    • Subdivision: Lakeland Heights

    Other

    Other facts
    • Listing terms: Cash,Conventional

    Price history

    DateEventPrice
    10/31/2024Listing removed$200,000$182/sqft
    Source: Coldwell Banker Apex, Realtors #20740823 Report a problem
    10/31/2024Listed for sale$200,000$182/sqft
    Source: Coldwell Banker Apex, Realtors #20740823 Report a problem
    10/29/2024Sold--
    Source: NTREIS #20740823 Report a problem
    10/4/2024Pending sale$200,000$182/sqft
    Source: Coldwell Banker Apex, Realtors #20740823 Report a problem
    10/4/2024Contingent$200,000$182/sqft
    Source: NTREIS #20740823 Report a problem
    9/28/2024Listed for sale$200,000$182/sqft
    Source: Coldwell Banker Apex, Realtors #20740823 Report a problem

    Public tax history

    Tax history is unavailable.

    Neighborhood: 75088

    Nearby schools

    GreatSchools rating
    Schools provided by the listing agent
    • District: Garland ISD

    Source: NTREIS. This data may not be complete. We recommend contacting the local school district to confirm school assignments for this home.

    Get a cash offer in 3 minutes
    Find out how much your home could sell for in as little as 3 minutes with a no-obligation cash offer.
    Estimated market value
    $226,300
    Get a cash offer in 3 minutes
    Find out how much your home could sell for in as little as 3 minutes with a no-obligation cash offer.
    Estimated market value
    $226,300