Skip main navigation
Sold for $3,025,000
  • Listing Provided by: Vista Sotheby’s International Realty
    Bought with: Strand Hill Properties
    $3,025,000

    3013 Maple Ave, Manhattan Beach, CA 90266

    3beds
    1,742sqft
    Single Family Residence
    Built in 1950
    4,589 Square Feet Lot
    $3,034,800 Zestimate®
    $1,737/sqft
    $7,826 Estimated rent

    Home value

    $3,034,800

    $2.76M - $3.34M

    $7,826/mo

    Zestimate® history
    Loading
    Loading...

    Owner options

    List your home for rent

    $7,826/mo

    Rent Zestimate®

    Find your next renter with Zillow Rental Manager. Plus, with online applications, you can quickly screen prospective tenants – for free.

    Learn more

    $7,826/mo

    Rent Zestimate®

    Refinance and save

    $19,502/mo

    Est. payment

    Refinancing to a lower rate could help reduce your monthly payments and save thousands over the life of the loan.

    See today's rates

    $19,502/mo

    Est. payment

    Explore your selling options

    Work with a Zillow partner agent

    Leverage their expertise and Zillow's premium Showcase listings to get your home seen by more buyers.

    Get started

    List with your own agent

    Get your home in front of millions of buyers by listing it on Zillow.

    Learn how to do it

    Sell it yourself

    Take full control of how buyers see your home on Zillow by listing For Sale by Owner (FSBO).

    List your home

    What's special

    Stone fireplaceOutdoor fireplaceMature treesCustomized kitchenTailored window treatmentsOpen-concept layoutRefreshed travertine
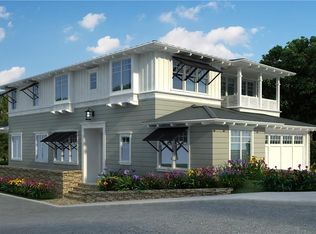
    Tucked beneath a canopy of mature trees on one of the most coveted streets in Manhattan Beach’s Tree Section, this home offers a rare blend of timeless warmth and elevated coastal design. Set on a prime corner lot framed by established landscaping and privacy hedging, the property unfolds like a private retreat. Custom stonework, curated hardscape, and lush greenery create an arrival that feels intimate and intentional, from the inviting front entry to layered outdoor living spaces beyond. Inside, natural light pours through skylights and expansive windows, illuminating vaulted ceilings and open, airy living areas. Beautiful flooring, refreshed travertine, crown molding, custom built-ins, and tailored window treatments refine the beach-inspired aesthetic. A rare and highly desirable feature: all bedrooms are located on the same level and home lives like a single level. Much more spacious that it even seems once inside. The customized kitchen anchors the home with both beauty and function. Granite countertops, soft-close cabinetry, abundant storage, and updated appliances blend seamlessly into the open-concept layout, creating a natural gathering space for everyday living and entertaining. A stone fireplace and layered lighting add warmth and ambiance from day to night. Outdoors, a custom BBQ kitchen with prep sink, outdoor fireplace, refurbished decking, and a beautifully maintained Sundance spa create a private oasis for year-round enjoyment. The expansive upper-level lanai—water-sealed, freshly painted, and equipped with dedicated electrical—offers flexible space for lounging or future enhancements. A spacious loft adds versatility for a studio, office, guest retreat, or additional living space. Located within the highly regarded Manhattan Beach Unified School District and moments from parks, shops, dining, and the sand, this thoughtfully improved Tree Section residence embodies the essence of coastal living with enduring quality and understated luxury.

    Zillow last checked:

    Listing updated:

    Listing Provided by:

    Lisa Levin DRE #01345434 310-463-9118,

    Vista Sotheby’s International Realty

    Bought with:

    Colin Aita, DRE #01936603

    Strand Hill Properties

    Source: CRMLS,MLS#: SB26040566MLS LogoOriginating MLS: California Regional MLS

    Facts & features

    Interior

    Bedrooms & bathrooms
    • Bedrooms: 3
    • Bathrooms: 3
    • 3/4 bathrooms: 3
    • Main level bathrooms: 3
    • Main level bedrooms: 4
    Primary bedroom
    • Features: Primary Suite
    Bathroom
    • Features: Bathroom Exhaust Fan, Separate Shower, Tub Shower
    Kitchen
    • Features: Kitchen Island, Kitchen/Family Room Combo, Remodeled, Updated Kitchen
    Other
    • Features: Walk-In Closet(s)
    Heating
    • Central
    Cooling
    • Central Air
    Appliances
    • Included: Dishwasher, Disposal, Gas Oven, Gas Range, Range Hood
    • Laundry: In Garage
    Features
    • Breakfast Bar, Ceiling Fan(s), Separate/Formal Dining Room, High Ceilings, Open Floorplan, Recessed Lighting, Storage, Primary Suite, Walk-In Closet(s)
    • Has fireplace: Yes
    • Fireplace features: Living Room, Outside
    • Common walls with other units/homes: No Common Walls
    Interior area
    • Total interior livable area: 1,742 sqft

    Property

    Parking
    • Total spaces: 2
    • Parking features: Garage - Attached
    • Attached garage spaces: 2
    Features
    • Levels: Multi/Split
    • Entry location: 1
    • Patio & porch: Patio
    • Pool features: None
    • Has spa: Yes
    • Spa features: Above Ground, Private
    • Has view: Yes
    • View description: Neighborhood
    Lot
    • Size: 4,589 sqft
    • Features: 0-1 Unit/Acre, Back Yard, Front Yard, Landscaped, Near Park
    Details
    • Parcel number: 4173017024
    • Special conditions: Standard

    Construction

    Type & style
    • Home type: SingleFamily
    • Property subtype: Single Family Residence
    Condition
    • New construction: No
    • Year built: 1950

    Utilities & green energy

    • Sewer: Public Sewer
    • Water: Public

    Community & neighborhood

    Community
    • Community features: Street Lights, Suburban, Park
    Location
    • Region: Manhattan Beach

    Other

    Other facts
    • Listing terms: Cash,Cash to New Loan,Conventional

    Price history

    DateEventPrice
    4/21/2026Sold$3,025,000+1.4%$1,737/sqft
    Source: CRMLS #SB26040566 Report a problem
    4/20/2026Pending sale$2,984,000$1,713/sqft
    Source: CRMLS #SB26040566 Report a problem
    3/7/2026Contingent$2,984,000$1,713/sqft
    Source: CRMLS #SB26040566 Report a problem
    2/26/2026Listed for sale$2,984,000+385.2%$1,713/sqft
    Source: CRMLS #SB26040566 Report a problem
    7/14/2023Listing removed--
    Source: Zillow Rentals Report a problem
    7/1/2023Price change$8,495-5.6%$5/sqft
    Source: Zillow Rentals Report a problem
    6/17/2023Price change$8,995-6.3%$5/sqft
    Source: Zillow Rentals Report a problem
    6/6/2023Price change$9,595-6.4%$6/sqft
    Source: Zillow Rentals Report a problem
    6/2/2023Price change$10,250-10.9%$6/sqft
    Source: Zillow Rentals Report a problem
    5/20/2023Listed for rent$11,500+65.5%$7/sqft
    Source: Zillow Rentals Report a problem
    3/23/2020Listing removed$6,950$4/sqft
    Source: RE/MAX Estate Properties #SB20018598 Report a problem
    3/2/2020Price change$6,950-2.8%$4/sqft
    Source: RE/MAX Estate Properties #SB20018598 Report a problem
    1/26/2020Price change$7,150-4.7%$4/sqft
    Source: Zillow Rental Manager Report a problem
    12/28/2019Listed for rent$7,500$4/sqft
    Source: Owner Report a problem
    6/30/2000Sold$615,000$353/sqft
    Source: Public Record Report a problem

    Public tax history

    YearProperty taxesTax assessment
    2025$11,356 +1.4%$967,825 +2%
    2024$11,199 +3.3%$948,849 +2%
    2023$10,842 +1.7%$930,245 +2%
    2022$10,659 +1.4%$912,006 +2%
    2021$10,511 +0.9%$894,124 +1%
    2020$10,415 $884,957 +2%
    2019$10,415 +4.2%$867,606 +2%
    2018$9,991 $850,595 +2%
    2017$9,991 +4.2%$833,917 +2%
    2016$9,583 +4.5%$817,567 +1.5%
    2015$9,168 +3.5%$805,287 +2%
    2014$8,859 $789,514 +2.5%
    2012-- $770,537 +2%
    2011-- $755,430 +0.8%
    2010-- $749,785 -0.2%
    2009-- $751,567 +2%
    2008-- $736,831 +2%
    2007-- $722,384 +2%
    2006-- $708,221
    2005-- $708,221 +4%
    2004-- $680,722 +1.9%
    2003-- $668,247 +2%
    2002-- $655,145 +260.6%
    2000-- $181,670

    Find assessor info on the county website

    Neighborhood: 90266

    Nearby schools

    GreatSchools rating
    Schools provided by the listing agent
    • High: Mira Costa

    Source: CRMLS. This data may not be complete. We recommend contacting the local school district to confirm school assignments for this home.

    Get a cash offer in 3 minutes
    Find out how much your home could sell for in as little as 3 minutes with a no-obligation cash offer.
    Estimated market value
    $3,034,800
    Get a cash offer in 3 minutes
    Find out how much your home could sell for in as little as 3 minutes with a no-obligation cash offer.
    Estimated market value
    $3,034,800