This inviting 3-bedroom, 1.5-bath home offers plenty of living space, featuring two comfortable living rooms—perfect for relaxing or entertaining guests. The kitchen provides a functional layout, ready for your personal touch and updates.
Enjoy a large backyard, ideal for outdoor activities, gardening, or family gatherings. Conveniently located close to shopping centers, schools, and major highways, this property offers both comfort and accessibility.
While the home needs some updating, it presents a fantastic opportunity to customize and add value in a desirable neighborhood.
Foundation, plumbing, solar screens and roof have all been updated.
*Fridge, washer & dryer all convey with home.
For sale
Price cut: $24.9K (7/24)
$225,000
3013 Margo Dr, Mesquite, TX 75150
3beds
1,650sqft
Single Family Residence
Built in 1964
7,230 Square Feet Lot
$224,200 Zestimate®
$136/sqft
$-- HOA
What's special
- 116 days
- 387
- 19
Zillow last checked:
Listing updated:
Listed by:
Victoria Burris 0565452 888-455-6040,
Fathom Realty LLC 888-455-6040
Source: NTREIS,MLS#: 21258806
Facts & features
Interior
Bedrooms & bathrooms
- Bedrooms: 3
- Bathrooms: 2
- Full bathrooms: 1
- 1/2 bathrooms: 1
Primary bedroom
- Level: Second
- Dimensions: 21 x 10
Bedroom
- Level: Second
- Dimensions: 10 x 11
Bedroom
- Level: Second
- Dimensions: 10 x 16
Breakfast room nook
- Level: First
- Dimensions: 10 x 8
Family room
- Level: First
- Dimensions: 19 x 10
Other
- Level: Second
- Dimensions: 5 x 7
Half bath
- Level: First
- Dimensions: 4 x 4
Kitchen
- Level: First
- Dimensions: 12 x 7
Living room
- Level: First
- Dimensions: 20 x 11
Heating
- Electric, Natural Gas
Cooling
- Central Air, Ceiling Fan(s), ENERGY STAR Qualified Equipment
Appliances
- Included: Some Gas Appliances, Dishwasher, Electric Oven, Gas Cooktop, Plumbed For Gas, Refrigerator, Washer
- Laundry: Washer Hookup, Electric Dryer Hookup, In Garage, In Kitchen
Features
- Decorative/Designer Lighting Fixtures, Eat-in Kitchen, High Speed Internet, Paneling/Wainscoting, Walk-In Closet(s)
- Flooring: Carpet, Vinyl
- Windows: Window Coverings
- Has basement: No
- Has fireplace: No
Interior area
- Total interior livable area: 1,650 sqft
Video & virtual tour
Property
Parking
- Total spaces: 2
- Parking features: Asphalt, Carport, Driveway, Garage Faces Front, Garage
- Attached garage spaces: 1
- Carport spaces: 1
- Covered spaces: 2
Features
- Levels: Two
- Stories: 2
- Patio & porch: Covered
- Exterior features: Lighting, Rain Gutters, Storage
- Pool features: None
- Fencing: Back Yard,Chain Link,Fenced,Front Yard
Lot
- Size: 7,230 Square Feet
- Features: Back Yard, Interior Lot, Lawn, Landscaped, Many Trees, Subdivision
- Residential vegetation: Grassed
Details
- Parcel number: 38013500080190000
Construction
Type & style
- Home type: SingleFamily
- Architectural style: Traditional,Detached
- Property subtype: Single Family Residence
Materials
- Brick
- Foundation: Slab
- Roof: Shingle
Condition
- Year built: 1964
Utilities & green energy
- Sewer: Public Sewer
- Water: Public
- Utilities for property: Electricity Available, Natural Gas Available, Overhead Utilities, Sewer Available, Separate Meters, Water Available
Community & HOA
Community
- Features: Curbs, Sidewalks
- Security: Smoke Detector(s)
- Subdivision: Byrd Estates
HOA
- Has HOA: No
Location
- Region: Mesquite
Financial & listing details
- Price per square foot: $136/sqft
- Tax assessed value: $223,320
- Annual tax amount: $5,238
- Date on market: 5/7/2026
- Cumulative days on market: 123 days
- Listing terms: Cash,Conventional,FHA,VA Loan
- Road surface type: Asphalt
Estimated market value
$224,200
$213,000 - $235,000
$2,142/mo
Price history
| Date | Event | Price |
|---|---|---|
| 7/24/2026 | Price change | $225,000-10%$136/sqft |
Source: NTREIS #21258806 Report a problem | ||
| 6/11/2026 | Price change | $249,900-9.1%$151/sqft |
Source: NTREIS #21258806 Report a problem | ||
| 5/24/2026 | Price change | $275,000-8.3%$167/sqft |
Source: NTREIS #21258806 Report a problem | ||
| 5/7/2026 | Listed for sale | $300,000$182/sqft |
Source: NTREIS #21258806 Report a problem | ||
Public tax history
| Year | Property taxes | Tax assessment |
|---|---|---|
| 2025 | $244 +21.6% | $223,320 -14.3% |
| 2024 | $200 +170.2% | $260,540 +20.7% |
| 2023 | $74 -48.2% | $215,890 |
| 2022 | $143 +21.5% | $215,890 +17.3% |
| 2021 | $118 +39.1% | $184,120 +19% |
| 2020 | $85 +63.7% | $154,730 |
| 2019 | $52 +77.1% | $154,730 +19.8% |
| 2018 | $29 -94.2% | $129,160 +31.4% |
| 2017 | $504 -2.9% | $98,300 +18.6% |
| 2016 | $520 +5.3% | $82,870 +16% |
| 2015 | $493 | $71,440 |
| 2014 | $493 | $71,440 |
| 2013 | -- | -- |
| 2012 | -- | -- |
| 2011 | -- | -- |
| 2010 | -- | -- |
| 2009 | -- | -- |
| 2008 | -- | -- |
| 2007 | -- | -- |
| 2005 | -- | -- |
| 2004 | -- | -- |
| 2003 | -- | -- |
| 2002 | -- | -- |
| 2001 | -- | -- |
Find assessor info on the county website
Monthly payment
Est. payment
Payment breakdown
Explore the cost of this home by adjusting the details. Changes won't be saved.Climate risks
Neighborhood: Town East
Nearby schools
Schools provided by the listing agent
- Elementary: Range
- Middle: Mcdonald
- High: Northmesqu
- District: Mesquite ISD
Source: NTREIS. This data may not be complete. We recommend contacting the local school district to confirm school assignments for this home.
Similar homes
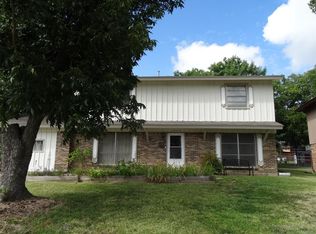
- $250,0003 bd2 ba1.3k sqft3532 Edgebrook Dr, Mesquite, TX 75150For Sale
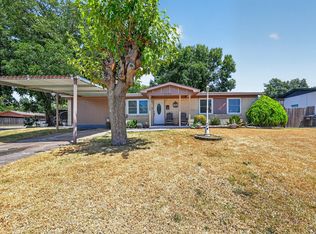 MLS ID #21358882, Jocole Doddy. NTREIS
 - $229,5004 bd2 ba1.3k sqft4760 Salem Dr, Mesquite, TX 75150For Sale
 MLS ID #21355281, Shelly Gupta-Sharma. NTREIS
 - $264,9993 bd2 ba1.6k sqft2510 Larchmont Dr, Mesquite, TX 75150For Sale
 MLS ID #21286052, Gladys Coria-Keatts. NTREIS
 - $219,9003 bd2 ba1.4k sqft821 Creek Valley Rd, Mesquite, TX 75181For Sale
 MLS ID #21367301, Bryan Fuentes. NTREIS
