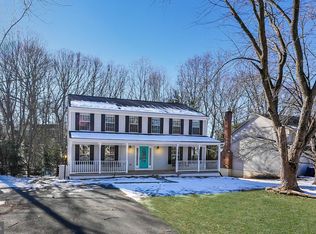
Welcome to this gracious 5-bedroom, 2.5-bath colonial home in Aquia Harbour. This home offers over 2400 square feet of move in ready, finished living space. As you approach the home you will find a flat cement driveway, an elegant slate path & stoop leading to the glass inlaid front door. You are greeted by beautiful hardwood floors throughout the main level. The light-filled, renovated kitchen features stainless steel appliances, white cabinetry, extended counter space, a wine bar, pantry and convenient laundry closet. The breakfast room is bright and inviting, while the spacious dining room is perfect for formal meals. A sunny formal living room comes with plantation shutters and shelving and offers quite space to relax and read a book. The family room is highlighted by a stone, wood-burning fireplace. French doors open to a large, low maintenance composite wood wrap around deck, overlooking the wooded back yard. Upstairs, you'll find five bedrooms. The primary suite has a large walk-in closet with ample storage space and the updated primary bath offers a large soaking tub, separate shower, double sink vanity, and extra storage. The newly updated second full bath features extended counter space and a tub/shower combo with new tiles and fixtures. The lower level is unfinished but provides plenty of room for storage, a workshop or a home gym. It is a blank canvas for customization to suit your needs. The basement door walks out to a paver patio and is another way to access the backyard and enjoy the natural beauty of this secluded spot. The yard is also equipped with an inground irrigation system. This house has been lovingly cared for over the years. The age of the Roof is unknown, HVAC 2019, Hot water heater 2020. The windows, while not brand new, have been replaced and are not original. The neighborhood is packed with fantastic amenities, including nine parks, tot lots, walking/jogging trails, a marina, stables, a golf course, a police department, and a preschool. Pool memberships are also available in the community. With easy access to I-95, commuter lots, and shopping, this home is perfectly located for convenience and leisure.
Sold for $545,000
$545,000
3013 Mediterranean Dr, Stafford, VA 22554
5beds
2,420sqft
Single Family Residence
Built in 1987
0.3 Acres Lot
$542,300 Zestimate®
$225/sqft
$3,178 Estimated rent
Home value
$542,300
$499,000 - $586,000
$3,178/mo
Zestimate® history
Owner options
List your home for rent
$3,178/mo
Rent Zestimate®
Find your next renter with Zillow Rental Manager. Plus, with online applications, you can quickly screen prospective tenants – for free.
$3,178/mo
Rent Zestimate®
Refinance and save
$3,410/mo
Est. payment
Refinancing to a lower rate could help reduce your monthly payments and save thousands over the life of the loan.
$3,410/mo
Est. payment
Explore your selling options
Work with a Zillow partner agent
Leverage their expertise and Zillow's premium Showcase listings to get your home seen by more buyers.
Get startedList with your own agent
Get your home in front of millions of buyers by listing it on Zillow.
Learn how to do itSell it yourself
Take full control of how buyers see your home on Zillow by listing For Sale by Owner (FSBO).
List your homeWhat's special
Zillow last checked:
Listing updated:
Listed by:
Kristin Burns 703-499-1227,
Century 21 Redwood Realty
Bought with:
Penny Clark, 0225205564
Samson Properties
Source: Bright MLS,MLS#: VAST2036880
Facts & features
Interior
Bedrooms & bathrooms
- Bedrooms: 5
- Bathrooms: 3
- Full bathrooms: 2
- 1/2 bathrooms: 1
- Main level bathrooms: 1
Rooms
- Room types: Living Room, Dining Room, Primary Bedroom, Bedroom 2, Bedroom 3, Bedroom 4, Bedroom 5, Kitchen, Family Room, Basement, Foyer, Breakfast Room, Laundry, Bathroom 2, Primary Bathroom, Half Bath
Primary bedroom
- Features: Flooring - Carpet
- Level: Upper
Bedroom 2
- Features: Flooring - Carpet
- Level: Upper
Bedroom 3
- Features: Flooring - Vinyl
- Level: Upper
Bedroom 4
- Features: Flooring - Vinyl
- Level: Upper
Bedroom 5
- Features: Flooring - Carpet
- Level: Upper
Primary bathroom
- Features: Flooring - Ceramic Tile
- Level: Upper
Bathroom 2
- Features: Flooring - Vinyl
- Level: Upper
Basement
- Features: Flooring - Concrete
- Level: Lower
Breakfast room
- Features: Flooring - HardWood
- Level: Main
Dining room
- Features: Flooring - HardWood
- Level: Main
Family room
- Features: Flooring - Carpet
- Level: Main
Foyer
- Features: Flooring - HardWood
- Level: Main
Half bath
- Features: Flooring - HardWood
- Level: Main
Kitchen
- Features: Flooring - HardWood, Granite Counters, Pantry
- Level: Main
Laundry
- Features: Flooring - HardWood
- Level: Main
Living room
- Features: Flooring - HardWood
- Level: Main
Heating
- Forced Air, Electric
Cooling
- None, Electric
Appliances
- Included: Microwave, Dishwasher, Disposal, Dryer, Ice Maker, Refrigerator, Cooktop, Washer, Water Heater, Extra Refrigerator/Freezer, Electric Water Heater
- Laundry: Laundry Room
Features
- Basement: Unfinished,Walk-Out Access,Sump Pump
- Number of fireplaces: 1
- Fireplace features: Wood Burning
Interior area
- Total structure area: 3,608
- Total interior livable area: 2,420 sqft
- Finished area above ground: 2,420
- Finished area below ground: 0
Property
Parking
- Total spaces: 4
- Parking features: Driveway
- Uncovered spaces: 4
Accessibility
- Accessibility features: None
Features
- Levels: Three
- Stories: 3
- Patio & porch: Deck
- Exterior features: Underground Lawn Sprinkler
- Pool features: Community
- Has view: Yes
- View description: Trees/Woods
Lot
- Size: 0.3 Acres
- Features: Backs to Trees
Details
- Additional structures: Above Grade, Below Grade
- Parcel number: 21B 2691
- Zoning: R1
- Special conditions: Standard
Construction
Type & style
- Home type: SingleFamily
- Architectural style: Colonial
- Property subtype: Single Family Residence
Materials
- Vinyl Siding
- Foundation: Concrete Perimeter
Condition
- New construction: No
- Year built: 1987
Utilities & green energy
- Sewer: Public Sewer
- Water: Public
Community & HOA
Community
- Subdivision: Aquia Harbour
HOA
- Has HOA: Yes
- Amenities included: Baseball Field, Basketball Court, Boat Dock/Slip, Common Grounds, Gated, Golf Club, Golf Course, Horse Trails, Marina/Marina Club, Party Room, Picnic Area, Pool Mem Avail, Riding/Stables, Soccer Field, Tennis Court(s), Tot Lots/Playground, Volleyball Courts
- HOA fee: $142 monthly
Location
- Region: Stafford
Financial & listing details
- Price per square foot: $225/sqft
- Tax assessed value: $461,000
- Annual tax amount: $4,180
- Date on market: 3/27/2025
- Listing agreement: Exclusive Right To Sell
- Ownership: Fee Simple
Price history
| Date | Event | Price |
|---|---|---|
| 4/30/2025 | Sold | $545,000+0.9%$225/sqft |
Source:  Bright MLS #VAST2036880 Report a problem Bright MLS #VAST2036880 Report a problem | ||
| 3/31/2025 | Pending sale | $539,900$223/sqft |
Source: Bright MLS #VAST2036880 Report a problem | ||
| 3/27/2025 | Listed for sale | $539,900+19.1%$223/sqft |
Source: Bright MLS #VAST2036880 Report a problem | ||
| 7/1/2021 | Sold | $453,200+3%$187/sqft |
Source: Public Record Report a problem | ||
| 6/11/2021 | Pending sale | $440,000$182/sqft |
Source: Bright MLS #VAST232904 Report a problem | ||
| 6/7/2021 | Contingent | $440,000$182/sqft |
Source: Bright MLS #VAST232904 Report a problem | ||
| 6/4/2021 | Listed for sale | $440,000$182/sqft |
Source: Bright MLS #VAST232904 Report a problem | ||
Public tax history
| Year | Property taxes | Tax assessment |
|---|---|---|
| 2025 | $4,258 +3.4% | $461,000 |
| 2024 | $4,120 +9.8% | $461,000 +10.2% |
| 2023 | $3,753 +5.6% | $418,200 |
| 2022 | $3,555 +19.3% | $418,200 +36.1% |
| 2021 | $2,980 | $307,200 |
| 2020 | $2,980 -0.4% | $307,200 +3.7% |
| 2019 | $2,992 +2% | $296,200 |
| 2018 | $2,932 | $296,200 +7.5% |
| 2017 | $2,932 +7.5% | $275,600 |
| 2016 | $2,728 | $275,600 +6% |
| 2015 | -- | $259,900 |
| 2014 | -- | $259,900 +6.7% |
| 2013 | -- | $243,500 |
| 2012 | -- | $243,500 +14.1% |
| 2011 | -- | $213,500 |
| 2010 | -- | $213,500 -28.1% |
| 2009 | -- | $297,000 |
| 2008 | -- | $297,000 -23.9% |
| 2006 | -- | $390,300 |
| 2005 | -- | $390,300 +66.9% |
| 2004 | -- | $233,800 +22.4% |
| 2003 | -- | $191,000 |
| 2002 | -- | $191,000 +17.5% |
| 2001 | -- | $162,500 |
| 2000 | -- | $162,500 |
Find assessor info on the county website
Neighborhood: Aquia Harbour
Nearby homes
- $534,5004 bd3 ba3.1k sqft3011 Mediterranean Dr, Stafford, VA 22554Off Market
- $483,4004 bd2 ba2.5k sqft3015 Mediterranean Dr, Stafford, VA 22554Off Market
- $556,6005 bd3 ba2.4k sqft3009 Mediterranean Dr, Stafford, VA 22554Off Market
- $505,0005 bd4 ba2.4k sqft3017 Mediterranean Dr, Stafford, VA 22554Sold
- $490,1003 bd3 ba1.9k sqft309 Destroyer Cv, Stafford, VA 22554Off Market
- $524,7004 bd4 ba2.8k sqft3008 Mediterranean Dr, Stafford, VA 22554Off Market
- $527,2004 bd4 ba2.5k sqft3006 Mediterranean Dr, Stafford, VA 22554Off Market
- $522,5004 bd4 ba2 sqft3010 Mediterranean Dr, Stafford, VA 22554Off Market
Nearby schools
GreatSchools rating
- 4/10Hampton Oaks Elementary SchoolGrades: K-5Distance: 2.7 mi
- 3/10Shirley C. Heim Middle SchoolGrades: 6-8Distance: 2.6 mi
- 5/10Brooke Point High SchoolGrades: 9-12Distance: 3 mi
Schools provided by the listing agent
- Elementary: Hampton Oaks
- Middle: Shirley C. Heim
- High: Brooke Point
- District: Stafford County Public Schools
Source: Bright MLS. This data may not be complete. We recommend contacting the local school district to confirm school assignments for this home.
Get a cash offer in 3 minutes
Find out how much your home could sell for in as little as 3 minutes with a no-obligation cash offer.
Estimated market value
$542,300
Get a cash offer in 3 minutes
Find out how much your home could sell for in as little as 3 minutes with a no-obligation cash offer.
Estimated market value
$542,300
- Virginia
- Stafford County
- Stafford
- 22554
- Aquia Harbour
- 3013 Mediterranean Dr
Nearby cities
Nearby neighborhoods
Nearby zip codes
Other Stafford Topics
