Welcome to your warm embrace of home sweet home! Nestled in the desirable neighborhood of Union Grove. This exquisite abode seamlessly blends comfort and tranquility. With 4 bedrooms and 2.5 bathrooms, every corner exudes warmth and elegance. Step into the spacious loft, perfect for a cozy retreat or vibrant entertainment space. The epoxy garage flooring speaks of meticulous attention to detail, while the chef's kitchen beckons culinary adventures and ample counter space. Outside, discover the lush hybrid Bermuda lawn, a sanctuary for relaxation and outdoor enjoyment. The pergola, adorned with granite countertops, is an idyllic spot for al fresco dining or sipping any beverage you desire. Strategically located near Hwy 74 and I485, convenience is at your doorstep, offering easy access to shopping, dining, and entertainment. With HVAC quarterly maintenance ensuring year-round comfort, this home is truly a haven. Don't miss the opportunity to make this captivating residence yours!
Closed
$575,000
3013 Mendenhall St, Indian Trail, NC 28079
4beds
3,006sqft
Single Family Residence
Built in 2018
0.15 Acres Lot
$554,500 Zestimate®
$191/sqft
$2,581 Estimated rent
Home value
$554,500
$527,000 - $582,000
$2,581/mo
Zestimate® history
Owner options
List your home for rent
$2,581/mo
Rent Zestimate®
Find your next renter with Zillow Rental Manager. Plus, with online applications, you can quickly screen prospective tenants – for free.
$2,581/mo
Rent Zestimate®
Refinance and save
$3,787/mo
Est. payment
Refinancing to a lower rate could help reduce your monthly payments and save thousands over the life of the loan.
$3,787/mo
Est. payment
Explore your selling options
Work with a Zillow partner agent
Leverage their expertise and Zillow's premium Showcase listings to get your home seen by more buyers.
Get startedList with your own agent
Get your home in front of millions of buyers by listing it on Zillow.
Learn how to do itSell it yourself
Take full control of how buyers see your home on Zillow by listing For Sale by Owner (FSBO).
List your homeWhat's special
Zillow last checked:
Listing updated:
Listed by:
August Maier yourangelofrealestate@gmail.com,
United Real Estate-Queen City
Bought with:
Eric Waddy
Waddy and Company LLC
Source: Canopy MLS as distributed by MLS GRID,MLS#: 4126313
Facts & features
Interior
Bedrooms & bathrooms
- Bedrooms: 4
- Bathrooms: 3
- Full bathrooms: 2
- 1/2 bathrooms: 1
Primary bedroom
- Level: Upper
- Area: 262.5 Square Feet
- Dimensions: 15' 0" X 17' 6"
Bedroom s
- Level: Upper
- Area: 143.88 Square Feet
- Dimensions: 11' 0" X 13' 1"
Bedroom s
- Level: Upper
- Area: 152.04 Square Feet
- Dimensions: 12' 8" X 12' 0"
Bedroom s
- Level: Upper
- Area: 173.29 Square Feet
- Dimensions: 13' 4" X 13' 0"
Bathroom half
- Level: Main
Bathroom full
- Level: Upper
Bathroom full
- Level: Upper
Breakfast
- Level: Main
- Area: 120 Square Feet
- Dimensions: 8' 0" X 15' 0"
Dining room
- Level: Main
- Area: 194.23 Square Feet
- Dimensions: 12' 8" X 15' 4"
Kitchen
- Features: Kitchen Island, Walk-In Pantry
- Level: Main
- Area: 199.87 Square Feet
- Dimensions: 11' 0" X 18' 2"
Laundry
- Level: Upper
- Area: 74.92 Square Feet
- Dimensions: 11' 8" X 6' 5"
Living room
- Features: Open Floorplan
- Level: Main
- Area: 315.66 Square Feet
- Dimensions: 19' 4" X 16' 4"
Loft
- Level: Upper
- Area: 143.68 Square Feet
- Dimensions: 13' 7" X 10' 7"
Heating
- Central
Cooling
- Central Air
Appliances
- Included: Dishwasher, Disposal, Microwave, Oven
- Laundry: Laundry Room, Upper Level, Washer Hookup
Features
- Built-in Features, Drop Zone, Kitchen Island, Open Floorplan, Pantry, Walk-In Closet(s), Walk-In Pantry
- Flooring: Tile, Vinyl
- Has basement: No
Interior area
- Total structure area: 3,006
- Total interior livable area: 3,006 sqft
- Finished area above ground: 3,006
- Finished area below ground: 0
Property
Parking
- Total spaces: 2
- Parking features: Attached Garage, Garage on Main Level
- Attached garage spaces: 2
Features
- Levels: Two
- Stories: 2
- Pool features: Community
- Waterfront features: None
Lot
- Size: 0.15 Acres
Details
- Parcel number: 07066955
- Zoning: AP4
- Special conditions: Standard
Construction
Type & style
- Home type: SingleFamily
- Property subtype: Single Family Residence
Materials
- Hardboard Siding, Stone Veneer
- Foundation: Slab
Condition
- New construction: No
- Year built: 2018
Utilities & green energy
- Sewer: Public Sewer
- Water: City
Community & HOA
Community
- Features: Clubhouse, Playground, Sidewalks, Street Lights
- Subdivision: Union Grove
HOA
- Has HOA: Yes
- HOA fee: $396 semi-annually
- HOA name: Cedar Management
- HOA phone: 704-644-8808
Location
- Region: Indian Trail
Financial & listing details
- Price per square foot: $191/sqft
- Tax assessed value: $367,700
- Annual tax amount: $3,504
- Date on market: 4/15/2024
- Cumulative days on market: 19 days
- Listing terms: Cash,Conventional,FHA,VA Loan
- Road surface type: Concrete
Price history
| Date | Event | Price |
|---|---|---|
| 6/4/2024 | Sold | $575,000$191/sqft |
Source:  Canopy MLS as distributed by MLS GRID #4126313 Report a problem Canopy MLS as distributed by MLS GRID #4126313 Report a problem | ||
| 4/22/2024 | Price change | $575,000+2.7%$191/sqft |
Source: Canopy MLS as distributed by MLS GRID #4126313 Report a problem | ||
| 4/15/2024 | Listed for sale | $560,000+83.9%$186/sqft |
Source: Canopy MLS as distributed by MLS GRID #4126313 Report a problem | ||
| 6/29/2018 | Sold | $304,500$101/sqft |
Source: Public Record Report a problem | ||
Public tax history
| Year | Property taxes | Tax assessment |
|---|---|---|
| 2025 | $3,504 +13.2% | $533,700 +45.1% |
| 2024 | $3,095 +0.9% | $367,700 |
| 2023 | $3,068 | $367,700 |
| 2022 | $3,068 | $367,700 |
| 2021 | $3,068 +16.2% | $367,700 +37.6% |
| 2020 | $2,641 +0.7% | $267,200 +0.7% |
| 2019 | $2,623 +31162.8% | $265,300 +547.1% |
| 2018 | $8 | $41,000 |
Find assessor info on the county website
Neighborhood: 28079
Nearby homes
- $452,7003 bd3 ba2k sqft3021 Mendenhall St, Indian Trail, NC 28079Off Market
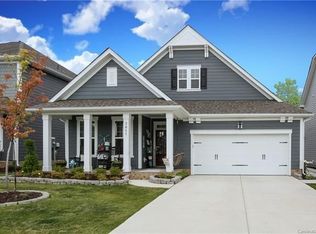
- $526,0004 bd3 ba3k sqft3017 Mendenhall St, Indian Trail, NC 28079Off Market
- $439,1003 bd3 ba1.9k sqft3009 Mendenhall St, Indian Trail, NC 28079Off Market
- $542,0005 bd3 ba3k sqft3025 Mendenhall St, Indian Trail, NC 28079Off Market
- $526,3004 bd4 ba2.9k sqft3005 Mendenhall, Indian Trail, NC 28079Off Market
- $532,5005 bd4 ba3k sqft3005 Mendenhall St, Indian Trail, NC 28079Off Market
- $557,9004 bd3 ba2.9k sqft1001 Kemp Rd, Indian Trail, NC 28079Off Market
- $532,4005 bd3 ba3.1k sqft3025 Mendenhall St, Indian Trail, NC 28079Off Market
Nearby schools
GreatSchools rating
- 8/10Sardis Elementary SchoolGrades: PK-5Distance: 0.8 mi
- 9/10Porter Ridge Middle SchoolGrades: 6-8Distance: 3.5 mi
- 7/10Porter Ridge High SchoolGrades: 9-12Distance: 3.4 mi
Schools provided by the listing agent
- Elementary: Sardis
- Middle: Porter Ridge
- High: Porter Ridge
Source: Canopy MLS as distributed by MLS GRID. This data may not be complete. We recommend contacting the local school district to confirm school assignments for this home.
Get a cash offer in 3 minutes
Find out how much your home could sell for in as little as 3 minutes with a no-obligation cash offer.
Estimated market value
$554,500
Get a cash offer in 3 minutes
Find out how much your home could sell for in as little as 3 minutes with a no-obligation cash offer.
Estimated market value
$554,500
- North Carolina
- Union County
- Indian Trail
- 28079
- 3013 Mendenhall St
Nearby cities
Nearby zip codes
Other Indian Trail Topics
