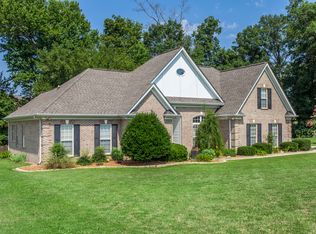
Pictures to come. Brick Ranch: Open floor plan. 3 bdrm.21/2 baths. Bonus room(11 1/2' x 28') Master bedroom(16 1/2' x 14') trey ceiling, laminate floors, bath with garden tub, shower, double vanity and walk-in-closet. 2nd. and 3rd. bedroom have a jack and jill bath. Great room (16 1/2' x 14') has a gas fireplace, and high ceiling. Dining room. Garage (22' x 24') with work space with a lot of floor cabinet space and wall cabinets.
This property is not currently displayed as for sale or rent on Zillow. This may be different from what's on other websites or public sources.