Skip main navigation
Pending
  • $310,000

    3013 Montfort Loop, Henrico, VA 23294

    3beds
    1,180sqft
    : 
    Loading
    Get pre-qualified
    Townhouse
    Built in 1994
    1,690 Square Feet Lot
    $310,300 Zestimate®
    $263/sqft
    $146/mo HOA

    What's special

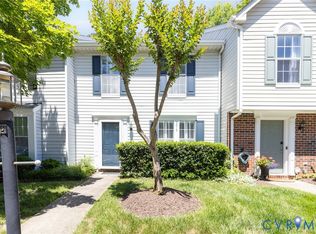
    Welcome to 3013 Montfort Loop, one of the few three-bedroom, two-and-a-half-bathroom townhomes in the desirable Pemberton Oaks community. Thoughtfully updated and move-in ready, this home combines low-maintenance living with an unbeatable West End location. Inside, you'll find a freshly painted interior featuring new granite countertops, stainless steel appliances, and an inviting living room centered around a wood-burning fireplace that has been enjoyed by the current owners, creating the perfect space to relax or entertain. Upstairs, every bedroom offers generous closet space, providing storage that's hard to find in many townhomes. One of the true highlights of this home is the backyard. Completely reimagined with new landscaping, it stands out as one of the nicest outdoor spaces in the community. Whether you're enjoying your morning coffee, hosting friends, or simply unwinding after work, the private setting offers exceptional outdoor living and includes a spacious storage shed for added convenience. Additional updates include a new HVAC system installed in 2022 and a new dryer, giving buyers added peace of mind. The home also comes with two dedicated parking spaces directly in front of the property, plus plenty of guest parking nearby. Located just minutes from I-64, you'll enjoy an easy commute to Downtown Richmond while remaining just around the corner from West Broad Street, making shopping, dining, and entertainment in Short Pump incredibly convenient. With its rare floor plan, extensive updates, beautiful outdoor space, and prime Henrico location, 3013 Montfort Loop is a home you won't want to miss.
    20 days
    |
    546
    |
    36
    |

    Likely to sell faster than

    Zillow last checked:

    Listing updated:

    Listed by:

    Gary Martin 804-418-5509,

    Providence Hill Real Estate

    Source: CVRMLS,MLS#: 2616406MLS LogoOriginating MLS: Central Virginia Regional MLS

      Facts & features

      Interior

      Bedrooms & bathrooms
      • Bedrooms: 3
      • Bathrooms: 3
      • Full bathrooms: 2
      • 1/2 bathrooms: 1
      Primary bedroom
      • Level: Second
      • Dimensions: 17.0 x 12.0
      Bedroom 2
      • Level: Second
      • Dimensions: 11.0 x 9.0
      Bedroom 3
      • Level: Second
      • Dimensions: 11.0 x 8.0
      Dining room
      • Level: First
      • Dimensions: 8.0 x 7.0
      Family room
      • Level: First
      • Dimensions: 16.0 x 13.0
      Other
      • Description: Tub & Shower
      • Level: Second
      Half bath
      • Level: First
      Kitchen
      • Level: First
      • Dimensions: 12.0 x 11.0
      Heating
      • Electric, Heat Pump
      Cooling
      • Central Air
      Appliances
      • Included: Dryer, Dishwasher, Electric Cooking, Electric Water Heater, Microwave, Refrigerator, Stove, Washer
      Features
      • Ceiling Fan(s), Fireplace, Bath in Primary Bedroom
      • Flooring: Carpet, Vinyl
      • Has basement: No
      • Attic: Access Only
      • Number of fireplaces: 1
      • Fireplace features: Wood Burning
      Interior area
      • Total interior livable area: 1,180 sqft
      • Finished area above ground: 1,180
      • Finished area below ground: 0

      Property

      Parking
      • Parking features: Assigned, Guest
      Features
      • Levels: Two
      • Stories: 2
      • Patio & porch: Patio
      • Exterior features: Storage, Shed
      • Pool features: None
      • Fencing: Back Yard,Fenced,Privacy
      Lot
      • Size: 1,690 Square Feet
      Details
      • Parcel number: 7537548058
      • Zoning description: R5C

      Construction

      Type & style
      • Home type: Townhouse
      • Architectural style: Two Story
      • Property subtype: Townhouse
      • Attached to another structure: Yes
      Materials
      • Brick, Drywall, Frame, Vinyl Siding
      • Foundation: Slab
      • Roof: Asphalt,Shingle
      Condition
      • Resale
      • New construction: No
      • Year built: 1994

      Utilities & green energy

      • Sewer: Public Sewer
      • Water: Public

      Community & HOA

      Community
      • Features: Home Owners Association
      • Subdivision: Pemberton Oaks Townhouses
      HOA
      • Has HOA: Yes
      • Services included: Common Areas, Maintenance Grounds, Snow Removal, Trash
      • HOA fee: $146 monthly
      Location
      • Region: Henrico

      Financial & listing details

      • Price per square foot: $263/sqft
      • Tax assessed value: $263,400
      • Annual tax amount: $2,171
      • Date on market: 6/22/2026
      • Ownership: Individuals
      • Ownership type: Sole Proprietor

        Estimated market value

        $310,300

        $295,000 - $326,000

        $2,168/mo

        Price history

        DateEventPrice
        6/26/2026Pending sale$310,000$263/sqft
        Source: CVRMLS #2616406 Report a problem
        6/22/2026Listed for sale$310,000+8.8%$263/sqft
        Source: CVRMLS #2616406 Report a problem
        10/31/2023Sold$285,000+2%$242/sqft
        Source: CVRMLS #2322643 Report a problem
        10/2/2023Pending sale$279,500$237/sqft
        Source: CVRMLS #2322643 Report a problem
        9/27/2023Listed for sale$279,500+61.6%$237/sqft
        Source: CVRMLS #2322643 Report a problem
        7/20/2018Sold$173,000+8.1%$147/sqft
        Source: Public Record Report a problem
        7/1/2005Sold$160,000+30.1%$136/sqft
        Source: Public Record Report a problem
        1/2/2003Sold$123,000$104/sqft
        Source: Public Record Report a problem

        Public tax history

        YearProperty taxesTax assessment
        2025$2,171 +2.7%$261,600 +5.2%
        2024$2,114 +11.2%$248,700 +11.2%
        2023$1,901 +13.8%$223,700 +13.8%
        2022$1,671 +5.7%$196,600 +8.1%
        2021$1,582 +11.8%$181,800 +3.4%
        2020$1,415 +3.8%$175,800 +8.1%
        2019$1,362 $162,600 +3.8%
        2018$1,362 +106.3%$156,600 +3.2%
        2017$660 -48.3%$151,800 +3.3%
        2016$1,278 +7.1%$146,900 +0.8%
        2015$1,194 $145,700 +6.2%
        2014$1,194 $137,200
        2013-- $137,200 -2.6%
        2012-- $140,800 -8%
        2011-- $153,000
        2010-- $153,000 -11.6%
        2009-- $173,000
        Find assessor info on the county website

        Monthly payment

        Est. payment

        Payment breakdown

        Explore the cost of this home by adjusting the details. Changes won't be saved.
        All calculations are estimates and provided by Zillow, Inc. for informational purposes only. Actual amounts may vary.
        HOA fees may include property taxes on listings classified as Co-Ops. Contact the listing agent and/or owner for fee details.
        Mortgage interest rates are dependent on a number of factors, including credit score, down payment, and repayment length. Interest rate data provided by Zillow Group Marketplace, Inc. as of 1/1/1970 from various mortgage lenders with which we have lead or other similar arrangements; the Estimated Payment is an average of those rates.
        See how much you could borrow to make a competitive offer.

        Climate risks

        Neighborhood: 23294

        Getting around

        18 / 100
        Car-Dependent
        23 / 100
        Somewhat Bikeable

        Nearby schools

        GreatSchools rating
        Schools provided by the listing agent
        • Elementary: Jackson Davis
        • Middle: Quioccasin
        • High: Tucker

        Source: CVRMLS. This data may not be complete. We recommend contacting the local school district to confirm school assignments for this home.

        A local agent can set up tours, give advice and negotiate with sellers.

        Browse local experts

        Similar homes