Skip main navigation
Contingent
  • $1,200,000

    3013 N Racine Ave, Chicago, IL 60657

    5beds
    --sqft
    : 
    $9,172/mo
    Get pre-qualified
    Multi Family
    Built in 1883
    -- sqft lot
    $-- Zestimate®
    $--/sqft
    $-- HOA

    What's special

    Updated bathroomIn-unit laundry roomModern open floor planTwo private outdoor spacesSpacious dining areaGranite countersNewer flooring
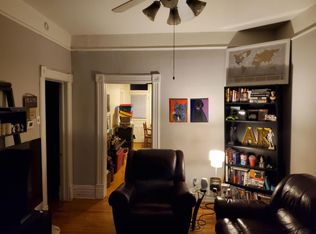
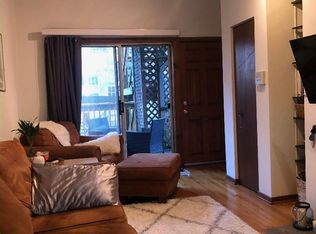
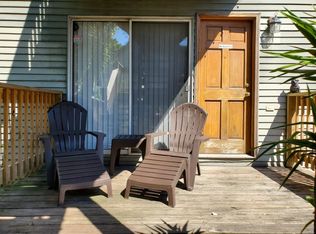
    This 3-story multi-unit building features a fantastic 2BR, 2BTH Duplex Up apartment with a modern open floor plan, living room fireplace, skylights, spacious dining area, large kitchen with ample counter space, granite counters, new stainless appliances and new flooring both in 2025, in-unit laundry room and two private outdoor spaces! Perfect for the live-in owner or as a high-end rental. The remainder of the building is comprised of a 2BR, 1BTH apartment with updated bathroom, in-unit laundry, private back deck on the first floor and a garden level 1BR plus den apartment (den could easily be converted into a 2nd bedroom) with newer flooring, recently remodeled kitchen and bath and its own front and back entrances. This building has been incredibly well cared for by its long-term, live-in owner with a long list of improvements including: a new 2-car garage (2024), a new roof (2022), new garden apartment furnace (2023), Hardee Board siding on the front of building (2020) and new windows in 2020. Each apartment has their own HVAC systems with individual controls. This property represents a tremendous opportunity with so much potential for high rental income, all in an unbeatable and very easy-to-rent Lakeview location close to restaurants, coffee houses, grocery stores, shopping, nightlife and public transportation, including the Brown Line Wellington "L" Stop which is just a 7-minute walk away. Zoning Certificate for this property has been ordered but isn't back yet. It should be assumed that this is a legal 2-unit building with a non-confirming garden apartment unless the certification shows differently.
    31 days
    |
    561
    |
    20
    |

    Likely to sell faster than

    Zillow last checked:

    Listing updated:

    Listed by:

    Michael Hall 773-398-4359,

    Baird & Warner

    Source: MRED as distributed by MLS GRID,MLS#: 12688705MLS Logo

      Facts & features

      Interior

      Bedrooms & bathrooms
      • Bedrooms: 5
      • Bathrooms: 4
      • Full bathrooms: 4
      Heating
      • Natural Gas, Forced Air, Sep Heating Systems - 2+, Zoned
      Features
      • Basement: Finished,Full
      Video & virtual tour

      Property

      Parking
      • Total spaces: 2
      • Parking features: Garage Door Opener, Yes, Garage Owned, Detached, Garage
      • Garage spaces: 2
      • Has uncovered spaces: Yes
      Features
      • Patio & porch: Deck
      Lot
      • Size: 2,904 Square Feet
      • Dimensions: 24 x 121
      Details
      • Parcel number: 14292070190000
      • Zoning: MULTI
      • Special conditions: None

      Construction

      Type & style
      • Home type: MultiFamily
      • Property subtype: Multi Family
      Materials
      • Frame
      • Roof: Asphalt
      Condition
      • New construction: No
      • Year built: 1883

      Utilities & green energy

      • Sewer: Public Sewer
      • Water: Public
      • Utilities for property: Cable Available

      Community & HOA

      Location
      • Region: Chicago

      Financial & listing details

      • Tax assessed value: $860,010
      • Annual tax amount: $15,985
      • Date on market: 7/9/2026
      • Ownership: Fee Simple

        Estimated market value

        Not available

        Estimated sales range

        Not available

        Not available

        Price history

        Price history is unavailable.

        Public tax history

        YearProperty taxesTax assessment
        2024$15,986 -1.8%$86,001 +6.9%
        2023$16,272 +2.7%$80,437
        2022$15,841 -1.1%$80,437 -3.1%
        2021$16,021 +21.8%$83,000 +33.6%
        2020$13,153 -0.2%$62,146 -10%
        2019$13,184 -5.9%$69,052 -7.2%
        2018$14,016 +15.5%$74,390 +24.6%
        2017$12,130 +5.8%$59,723
        2016$11,462 +9.5%$59,723
        2015$10,463 +4.2%$59,723 +5.4%
        2014$10,041 +2.1%$56,689
        2013$9,832 +1.1%$56,689
        2012$9,725 -8.8%$56,689 -26%
        2011$10,664 +18.4%$76,603
        2010$9,009 +14%$76,603
        2009$7,901 +2.8%$76,603 +6%
        2008$7,686 +3.2%$72,263
        2007$7,448 -13.6%$72,263
        2006$8,624 +1.4%$72,263 +21.7%
        2005$8,507 +1.9%$59,380
        2004$8,349 +3%$59,380
        2003$8,110 +4.8%$59,380 +32.3%
        2002$7,738 +4.2%$44,893
        2001$7,424 +23.9%$44,893
        2000$5,991 -0.5%$44,893 +35.3%
        1999$6,019 $33,186
        Find assessor info on the county website

        Monthly payment

        Est. payment

        Payment breakdown

        Explore the cost of this home by adjusting the details. Changes won't be saved.
        All calculations are estimates and provided by Zillow, Inc. for informational purposes only. Actual amounts may vary.
        HOA fees may include property taxes on listings classified as Co-Ops. Contact the listing agent and/or owner for fee details.
        Mortgage interest rates are dependent on a number of factors, including credit score, down payment, and repayment length. Interest rate data provided by Zillow Group Marketplace, Inc. as of 1/1/1970 from various mortgage lenders with which we have lead or other similar arrangements; the Estimated Payment is an average of those rates.
        See how much you could borrow to make a competitive offer.

        Climate risks

        Neighborhood: Lake View

        Getting around

        88 / 100
        Very Walkable
        82 / 100
        Excellent Transit
        86 / 100
        Very Bikeable

        Nearby schools

        GreatSchools rating
        Schools provided by the listing agent
        • Elementary: Harriet Tubman Elementary School
        • Middle: Harriet Tubman School
        • High: Lincoln Park High School
        • District: 299

        Source: MRED as distributed by MLS GRID. This data may not be complete. We recommend contacting the local school district to confirm school assignments for this home.

        A local agent can set up tours, give advice and negotiate with sellers.

        Browse local experts

        Similar homes