Skip main navigation
Off market
  • Price Unknown

    3013 N Racine Ave #G, Chicago, IL 60657

    1beds
    850sqft
    Apartment
    Built in ----
    -- sqft lot
    $-- Zestimate®
    $--/sqft
    $-- Estimated rent

    Home value

    Not available

    Estimated sales range

    Not available

    Not available

    Zestimate® history
    Loading
    Loading...

    Owner options

    List your home for rent

    Find your next renter with Zillow Rental Manager. Plus, with online applications, you can quickly screen prospective tenants – for free.

    Learn more
    Refinance and save

    Refinancing to a lower rate could help reduce your monthly payments and save thousands over the life of the loan.

    See today's rates

    Explore your selling options

    Work with a Zillow partner agent

    Leverage their expertise and Zillow's premium Showcase listings to get your home seen by more buyers.

    Get started

    List with your own agent

    Get your home in front of millions of buyers by listing it on Zillow.

    Learn how to do it

    Sell it yourself

    Take full control of how buyers see your home on Zillow by listing For Sale by Owner (FSBO).

    List your home

    What's special

    Tree-lined streetModern bathroomLight-toned finishesHigh ceilingsDouble-hung windows facing outwardExceptionally brightRecessed lighting

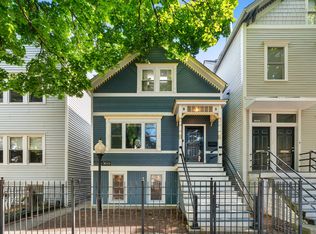
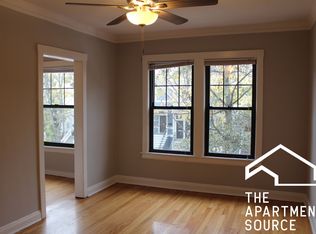
    Forget everything you know about dark garden units. This freshly updated garden home is exceptionally bright, high ceilings, featuring oversized windows, light-toned finishes, recessed lighting, and track lighting that fill the space with warm natural light throughout the day. Large 1 bedroom, plus huge den and 1 bathroom. Den large enough for full size bed. Newly Remodeled Kitchen: White shaker cabinetry, modern subway tile backsplash, dark granite/quartz countertops, stainless steel refrigerator, gas range, and a dishwasher. Includes space for an eat-in dining room Modern Bathroom: Fully tiled walk-in glass shower with subway tile, white vanity, bright mint accent walls, and chrome fixtures. In-Unit Laundry & Modern Comforts: Dedicated in-unit washer/dryer hookup/utility closet, central heating, and exposed ductwork adding a stylish modern touch. Flexible Layout: A spacious main living area connects seamlessly to an adjacent bonus nook, perfect for a home office setup, creative workspace, or reading lounge. Abundant Storage: Multiple full-length louvered closets offer extensive storage space rare for garden apartments. Outdoor Space: Access to a private rear patio area ideal for summer relaxation or outdoor grilling. Apartment Layout & Features Living Room / Office Nook: Rich hardwood-style flooring, track lighting, and double-hung windows facing outward. Eat-In Kitchen: Open layout with ample counter space and room for a dining table. Bedroom / Multi-Purpose Space: Spacious room with full double-door closet storage, ideal for a bedroom or home fitness setup. Bathroom: Clean, modern walk-in glass shower setup. Neighborhood & Location Situated on a tree-lined street right at the intersection of Lakeview and Lincoln Park: Transit Access: 7-minute walk to the Wellington CTA station (Brown/Purple Line) and 10-minute walk to Belmont station (Red/Brown/Purple). Minutes to Belmont and Diversey bus lines. Walkability: Walking distance to Target, Whole Foods, local cafes, boutique shopping along Southport & Lincoln Ave, and vibrant dining options. Lease Terms Utilities Included: Water, Trash Collection Tenant Responsibilities: Gas, Electricity, Cable/Internet Owner pays water, sewer, trash tenant pays electricity, gas, internet, etc 1 yr lease $500 move in fee/pp $50/mo pet fee for small dog or cat

    This property is not currently displayed as for sale or rent on Zillow. This may be different from what's on other websites or public sources.
    Zillow last checked:

    Listing updated:

    Source: Zillow Rentals

    Facts & features

    Interior

    Bedrooms & bathrooms
    • Bedrooms: 1
    • Bathrooms: 1
    • Full bathrooms: 1
    Heating
    • Forced Air
    Cooling
    • Air Conditioner, Window Unit
    Appliances
    • Included: Dishwasher, Dryer, Freezer, Oven, Refrigerator, Washer, Washer/Dryer Hookups
    • Laundry: In Unit, Washer Dryer Hookup
    Features
    • Flooring: Hardwood
    Interior area
    • Total interior livable area: 850 sqft

    Property

    Parking
    • Details: Contact manager

    Construction

    Type & style
    • Home type: Apartment
    • Property subtype: Apartment

    Utilities & green energy

    • Utilities for property: Garbage, Sewage, Water

    Community & HOA

    Location
    • Region: Chicago

    Financial & listing details

    • Date on market: 9/10/2026
    • Date available: 09/10/2026
    • Lease term: 1 Year

    Price history

    DateEventPrice
    9/13/2026Listing removed$2,000$2/sqft
    Source: Zillow Rentals Report a problem
    9/11/2026Listed for rent$2,000$2/sqft
    Source: Zillow Rentals Report a problem

    Public tax history

    Tax history is unavailable.

    Neighborhood: Lake View

    Nearby schools

    GreatSchools rating