Just Reduced!! Florida Lifestyle - 55+ Town Park at Wilderness Resort and RV Park has all you could want in one place! This cozy nest has one bedroom, a master bath with walk in shower, an inside laundry, an efficient eat in kitchen, an enclosed sunroom, (can be used for sleep over guests) and a large deck w/awning. Aircon/Hvac was replaced in 2018. Also included is a 10x10 storage shed and being a double lot, a pad to park an RV out front. This nest comes fully furnished with a leather couch, 2 TV'S, a kitchen table and chairs, an adjustable king bed and patio furniture. You own the land and the lot is deeded in your name. HOA fee includes road maintenance, water, sewer, trash and lawn care. With friendly, fun-loving neighbors, the community gets together for dances, dinners, and yard games. There's a heated pool and hot tub, maintenance free for you, horseshoe pits, shuffleboard, dog parks, walking trails in the Greenway, water sports, fishing, kayaking, boating or just a relaxing picnic at the River's edge. The Resort has a fitness room, laundry, bath house, club house, recreation room, and a pond for fishing. All this and so much more is included for a modest HOA fee. Did I mention it is a gated community with an onsite restaurant? Travel to the beach (less than an hour away), swim at Salt Springs or visit the many attractions at Silver Springs just 15-20 mins away. Here you will find shopping, dining, medical facilities and hospitals. Visit the new World Equestrian Center in Ocala, with its fun spots to eat, watch a horse show or just browse the beautiful Hotel and property. Don't wait for this great Florida retirement opportunity to pass you by, come see it today!
Sold for $97,000
$97,000
3013 NE 104TH AVENUE #101, SILVER SPRINGS, FL 34488
1beds
517sqft
Mobile Home
Built in 2008
4,356 Square Feet Lot
$95,000 Zestimate®
$188/sqft
$1,290 Estimated rent
Home value
$95,000
$85,000 - $106,000
$1,290/mo
Zestimate® history
Owner options
List your home for rent
$1,290/mo
Rent Zestimate®
Find your next renter with Zillow Rental Manager. Plus, with online applications, you can quickly screen prospective tenants – for free.
$1,290/mo
Rent Zestimate®
Refinance and save
$774/mo
Est. payment
Refinancing to a lower rate could help reduce your monthly payments and save thousands over the life of the loan.
$774/mo
Est. payment
Explore your selling options
Work with a Zillow partner agent
Leverage their expertise and Zillow's premium Showcase listings to get your home seen by more buyers.
Get startedList with your own agent
Get your home in front of millions of buyers by listing it on Zillow.
Learn how to do itSell it yourself
Take full control of how buyers see your home on Zillow by listing For Sale by Owner (FSBO).
List your homeWhat's special
Enclosed sunroomDog parksHorseshoe pitsEfficient eat in kitchen
Zillow last checked:
Listing updated:
Listed by:
Rosemary Rahme-Freimuth 352-266-4807,
RE/MAX FOXFIRE - HWY 40 352-732-3344
Bought with:
Rosemary Rahme-Freimuth, 3478178
RE/MAX FOXFIRE - HWY 40
Source: Stellar MLS,MLS#: OM686812 Originating MLS: Ocala - Marion
Originating MLS: Ocala - Marion
Facts & features
Interior
Bedrooms & bathrooms
- Bedrooms: 1
- Bathrooms: 1
- Full bathrooms: 1
Rooms
- Room types: Florida Room, Utility Room
Primary bedroom
- Features: Built-in Closet
- Level: First
Kitchen
- Features: Dual Sinks
- Level: First
Living room
- Level: First
Heating
- Electric
Cooling
- Central Air
Appliances
- Included: Dishwasher, Dryer, Range, Refrigerator, Washer
- Laundry: Inside, Laundry Room
Features
- Ceiling Fan(s), Eating Space In Kitchen, Kitchen/Family Room Combo, Open Floorplan, Primary Bedroom Main Floor
- Flooring: Carpet, Laminate, Vinyl
- Doors: Sliding Doors
- Windows: Window Treatments
- Has fireplace: No
- Furnished: Yes
- Common walls with other units/homes: End Unit
Interior area
- Total structure area: 517
- Total interior livable area: 517 sqft
Property
Parking
- Parking features: Parking Pad
- Has uncovered spaces: Yes
Features
- Levels: One
- Stories: 1
- Patio & porch: Covered, Deck, Enclosed, Front Porch, Patio
- Exterior features: Awning(s), Storage
Lot
- Size: 4,356 Square Feet
- Dimensions: 64 x 66
- Features: Corner Lot, Oversized Lot
Details
- Additional structures: Shed(s)
- Parcel number: 3171801101
- Zoning: PRV
- Special conditions: None
Construction
Type & style
- Home type: MobileManufactured
- Architectural style: Patio
- Property subtype: Mobile Home
Materials
- Vinyl Siding
- Foundation: Pillar/Post/Pier
- Roof: Shingle
Condition
- New construction: No
- Year built: 2008
Utilities & green energy
- Sewer: Public Sewer
- Water: Public
- Utilities for property: Cable Available, Electricity Connected, Street Lights, Water Connected
Community & HOA
Community
- Features: Fishing, Water Access, Clubhouse, Deed Restrictions, Dog Park, Fitness Center, Gated Community - No Guard, Park, Pool
- Security: Gated Community, Key Card Entry, Security Gate, Smoke Detector(s)
- Pet fee: $0 monthly
- Senior community: Yes
- Subdivision: TOWN PARK AT THE WILDERNESS RV RESORT
HOA
- Has HOA: Yes
- Amenities included: Clubhouse, Fitness Center, Park, Pool, Recreation Facilities, Shuffleboard Court, Spa/Hot Tub, Trail(s)
- Services included: Community Pool, Maintenance Grounds, Pool Maintenance, Recreational Facilities, Sewer, Water
- HOA fee: $233 monthly
- HOA name: Linda McGinnis / Bosshardt Property Management
- HOA phone: 352-671-8203
Location
- Region: Silver Springs
Financial & listing details
- Price per square foot: $188/sqft
- Annual tax amount: $1,824
- Date on market: 9/30/2024
- Cumulative days on market: 253 days
- Listing terms: Cash
- Ownership: Fee Simple
- Total actual rent: 0
- Electric utility on property: Yes
- Road surface type: Paved
- Body type: Single Wide
Price history
| Date | Event | Price |
|---|---|---|
| 6/30/2025 | Sold | $97,000-11.8%$188/sqft |
Source:  Stellar MLS #OM686812 Report a problem Stellar MLS #OM686812 Report a problem | ||
| 6/11/2025 | Pending sale | $110,000$213/sqft |
Source: Stellar MLS #OM686812 Report a problem | ||
| 5/5/2025 | Price change | $110,000-8.3%$213/sqft |
Source: Stellar MLS #OM686812 Report a problem | ||
| 3/17/2025 | Price change | $119,900-11.2%$232/sqft |
Source: Stellar MLS #OM686812 Report a problem | ||
| 11/13/2024 | Price change | $135,000-9.4%$261/sqft |
Source: Stellar MLS #OM686812 Report a problem | ||
| 9/30/2024 | Listed for sale | $149,000$288/sqft |
Source: Stellar MLS #OM686812 Report a problem | ||
Public tax history
Tax history is unavailable.
Neighborhood: 34488
Nearby homes
- $97,0001 bd1 ba517 sqft3013 NE 104th Ave, Silver Springs, FL 34488Sold

- $51,4503,049 Square Feet2953 NE 104th Ave #94, Silver Springs, FL 34488Sold

- $129,9001 bd1 ba504 sqft3012 NE 104th Ave, Silver Springs, FL 34488Off Market
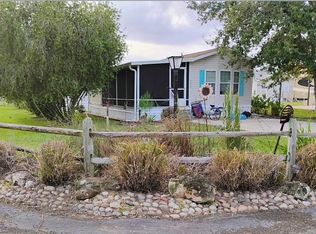
- $65,0003,049 Square Feet3041 NE 104th Ave, Silver Springs, FL 34488Sold
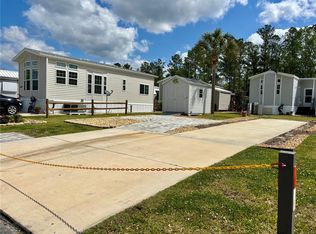
- $55,23714 bd1 ba686 sqft3040 NE 104th Ter, Silver Springs, FL 34488Off Market
- $132,200-- bd-- ba-- sqft3036 NE 104th Ave, Silver Springs, FL 34488Off Market
- $65,200-- bd-- ba-- sqft3049 NE 104th Ave, Silver Springs, FL 34488Off Market
- $62,1003,440 Square Feet2954 NE 103rd Ter, Silver Springs, FL 34488Off Market
Nearby schools
GreatSchools rating
- 3/10East Marion Elementary SchoolGrades: PK-5Distance: 4.3 mi
- NASilver River Mentoring And InstructionGrades: 6-12Distance: 6.8 mi
- 2/10Lake Weir High SchoolGrades: 9-12Distance: 9.6 mi
Get a cash offer in 3 minutes
Find out how much your home could sell for in as little as 3 minutes with a no-obligation cash offer.
Estimated market value
$95,000
Get a cash offer in 3 minutes
Find out how much your home could sell for in as little as 3 minutes with a no-obligation cash offer.
Estimated market value
$95,000
- Florida
- Marion County
- Silver Springs
- 34488
- 3013 NE 104TH AVENUE Unit 101
Nearby cities
Nearby zip codes
Other Silver Springs Topics
