Skip main navigation
Sold
  • $840,000

    3013 NE 104th St, Vancouver, WA 98686

    4beds
    3,697sqft
    Residential, Single Family Residence
    Built in 1991
    0.36 Acres Lot
    $906,500 Zestimate®
    $227/sqft
    $3,678 Estimated rent

    Home value

    $906,500

    $861,000 - $952,000

    $3,678/mo

    Zestimate® history
    Loading
    Loading...

    Owner options

    List your home for rent

    $3,678/mo

    Rent Zestimate®

    Find your next renter with Zillow Rental Manager. Plus, with online applications, you can quickly screen prospective tenants – for free.

    Learn more

    $3,678/mo

    Rent Zestimate®

    Refinance and save

    $5,032/mo

    Est. payment

    Refinancing to a lower rate could help reduce your monthly payments and save thousands over the life of the loan.

    See today's rates

    $5,032/mo

    Est. payment

    Explore your selling options

    Work with a Zillow partner agent

    Leverage their expertise and Zillow's premium Showcase listings to get your home seen by more buyers.

    Get started

    List with your own agent

    Get your home in front of millions of buyers by listing it on Zillow.

    Learn how to do it

    Sell it yourself

    Take full control of how buyers see your home on Zillow by listing For Sale by Owner (FSBO).

    List your home

    What's special

    Huge shopOpen concept livingLarge poured patioBrick fireplaceFruit treesMain officeApple tree
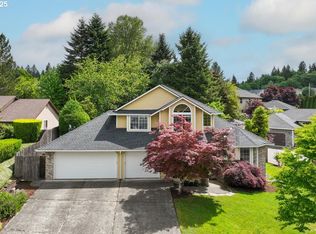
    Stunning Tudor home nestled on private oversized lot next to five acre park, offering a romantic & intricate exterior design with brand new paint, unique features at every turn & welcomed updates for peace of mind home ownership! Room for EVERYONE, offering 4 bedrooms 3/4 with walk in closets + main office + 625 SQFT bonus room + 252 sqft Sun Room w/ dual sliders, overlooking the majestic english garden w/ fruit trees & privacy hedges.Completely remodeled FULL 3 bathrooms to include tile walk in shower on main perfect for multi-gen living.New fridge & dishwasher in remodeled kitchen w/ timeless built-ins. Brick fireplace w/ stained glass windows in living room & adjoined sunken living room w/ double doors allowing for open concept living OR separate living options.Large laundry w/ folding table on main. 3 car garage PLUS huge shop w/ sink & built ins allowing for ample storage throughout, bring ALL your toys! Newer 50 year roof, 3 zoned dual furnace HVAC, x-tra large hot water heater. Front & back irrigation system w/ large poured patio, tranquil water feature & exterior gas hookup. So much time and love poured into the Blueberry bushes, Grape vines, Apple tree & raised bed with various pacific NW plants. Top rated schools & great walkable community!

    Zillow last checked:

    Listing updated:

    Listed by:

    Kat Tarr 360-784-1238,

    Windermere Northwest Living

    Bought with:

    Jordan Howard, 114729

    Premiere Property Group LLC

    Source: RMLS (OR),MLS#: 23043417MLS Logo

    Facts & features

    Interior

    Bedrooms & bathrooms
    • Bedrooms: 4
    • Bathrooms: 3
    • Full bathrooms: 3
    • Main level bathrooms: 1
    Rooms
    • Room types: Bedroom 4, Sun Room, Bonus Room, Bedroom 2, Bedroom 3, Dining Room, Family Room, Kitchen, Living Room, Primary Bedroom
    Primary bedroom
    • Features: Builtin Features, Ceiling Fan, Double Closet, Double Sinks, Shower, Suite, Vaulted Ceiling, Wallto Wall Carpet
    • Level: Upper
    Bedroom 2
    • Features: Ceiling Fan, Walkin Closet, Wallto Wall Carpet
    • Level: Upper
    Bedroom 3
    • Features: Ceiling Fan, Walkin Closet, Wallto Wall Carpet
    • Level: Upper
    Bedroom 4
    • Features: Ceiling Fan, Wallto Wall Carpet
    • Level: Upper
    Dining room
    • Features: Coved, Formal, Wainscoting
    • Level: Main
    Family room
    • Features: Fireplace, Wallto Wall Carpet
    • Level: Main
    Kitchen
    • Features: Eating Area, French Doors, Gas Appliances, Granite, Wood Floors
    • Level: Main
    Living room
    • Features: French Doors, Sunken, Wainscoting, Wallto Wall Carpet
    • Level: Main
    Heating
    • Forced Air, Fireplace(s)
    Cooling
    • Central Air
    Appliances
    • Included: Free-Standing Range, Free-Standing Refrigerator, Gas Appliances, Plumbed For Ice Maker, Range Hood, Stainless Steel Appliance(s), Electric Water Heater
    Features
    • Ceiling Fan(s), Granite, Vaulted Ceiling(s), Built-in Features, Walk-In Closet(s), Coved, Formal, Wainscoting, Eat-in Kitchen, Sunken, Double Closet, Double Vanity, Shower, Suite, Pantry
    • Flooring: Wall to Wall Carpet, Tile, Wood
    • Doors: French Doors
    • Windows: Skylight(s)
    • Basement: Crawl Space
    • Number of fireplaces: 1
    • Fireplace features: Gas
    Interior area
    • Total structure area: 3,697
    • Total interior livable area: 3,697 sqft

    Property

    Parking
    • Total spaces: 3
    • Parking features: Driveway, Attached, Extra Deep Garage
    • Attached garage spaces: 3
    • Has uncovered spaces: Yes
    Features
    • Levels: Two
    • Stories: 2
    • Patio & porch: Patio, Porch
    • Exterior features: Water Feature
    • Has spa: Yes
    • Spa features: Bath
    • Fencing: Fenced
    Lot
    • Size: 0.36 Acres
    • Features: Level, Private, Trees, SqFt 15000 to 19999
    Details
    • Parcel number: 118254706

    Construction

    Type & style
    • Home type: SingleFamily
    • Architectural style: Tudor
    • Property subtype: Residential, Single Family Residence
    Materials
    • Brick, Cedar
    • Foundation: Concrete Perimeter
    • Roof: Composition
    Condition
    • Resale
    • New construction: No
    • Year built: 1991

    Utilities & green energy

    • Gas: Gas
    • Sewer: Public Sewer
    • Water: Public

    Community & HOA

    HOA
    • Has HOA: No
    Location
    • Region: Vancouver

    Financial & listing details

    • Price per square foot: $227/sqft
    • Tax assessed value: $812,386
    • Annual tax amount: $7,929
    • Date on market: 7/14/2023
    • Cumulative days on market: 62 days
    • Listing terms: Cash,Conventional,FHA,VA Loan

    Price history

    DateEventPrice
    9/22/2023Sold$840,000-1.2%$227/sqft
    Source: RMLS (OR) #23043417 Report a problem
    9/1/2023Pending sale$850,000$230/sqft
    Source: RMLS (OR) #23043417 Report a problem
    7/14/2023Listed for sale$850,000+0%$230/sqft
    Source: RMLS (OR) #23043417 Report a problem
    7/8/2023Listing removed--
    Source: Weichert Pro Report a problem
    6/24/2023Listed for sale$849,900+59.5%$230/sqft
    Source: Weichert Pro #23008192 Report a problem
    1/11/2019Sold$533,000-0.7%$144/sqft
    Source: RMLS (OR) #18626002 Report a problem
    12/3/2018Pending sale$537,000$145/sqft
    Source: Premier Realty #18626002 Report a problem
    11/28/2018Price change$537,000-2%$145/sqft
    Source: Premier Realty #18626002 Report a problem
    11/3/2018Listed for sale$547,900$148/sqft
    Source: Premier Realty #18626002 Report a problem
    10/25/2018Pending sale$547,900$148/sqft
    Source: Premier Realty #18626002 Report a problem
    9/28/2018Price change$547,900+0.5%$148/sqft
    Source: Premier Realty #18626002 Report a problem
    8/2/2018Price change$545,000-2.7%$147/sqft
    Source: Premier Realty #18077967 Report a problem
    6/8/2018Listed for sale$559,900+18.4%$151/sqft
    Source: Premier Realty #18077967 Report a problem
    10/1/2014Sold$473,000+1.7%$128/sqft
    Source: Agent Provided Report a problem
    8/13/2014Pending sale$465,000$126/sqft
    Source: Windermere Stellar #14017613 Report a problem
    5/20/2014Listed for sale$465,000+41%$126/sqft
    Source: Windermere Stellar #14017613 Report a problem
    8/16/2002Sold$329,900$89/sqft
    Source: Public Record Report a problem

    Public tax history

    YearProperty taxesTax assessment
    2024$8,512 +5.7%$812,386 -2%
    2023$8,050 +5.6%$828,910 +2.4%
    2022$7,624 +2.8%$809,779 +16.7%
    2021$7,414 +7.5%$693,689 +9.6%
    2020$6,896 $633,020 +1.2%
    2019$6,896 +10%$625,757 +6%
    2018$6,267 -8.2%$590,358 +9.8%
    2017$6,830 +7.3%$537,482 +2.9%
    2016$6,363 +14.8%$522,135 +23%
    2015$5,540 +4.2%$424,646 +8%
    2014$5,317 $393,290 +13%
    2013$5,317 +1.2%$348,186 -0.9%
    2012$5,254 +4%$351,216 -4.6%
    2011$5,053 +7.1%$368,254
    2010$4,719 -0.3%$368,254 -4.6%
    2009$4,732 $386,193 -20.5%
    2008-- $485,700
    2007-- $485,700 +43.2%
    2005-- $339,200
    2004-- $339,200 +17.6%
    2001$4,284 -0.1%$288,400
    2000$4,290 $288,400
    Find assessor info on the county website

    Neighborhood: Salmon Creek

    Nearby schools

    GreatSchools rating
    Schools provided by the listing agent
    • Elementary: Anderson
    • Middle: Gaiser
    • High: Skyview

    Source: RMLS (OR). This data may not be complete. We recommend contacting the local school district to confirm school assignments for this home.

    Get a cash offer in 3 minutes
    Find out how much your home could sell for in as little as 3 minutes with a no-obligation cash offer.
    Estimated market value
    $906,500
    Get a cash offer in 3 minutes
    Find out how much your home could sell for in as little as 3 minutes with a no-obligation cash offer.
    Estimated market value
    $906,500