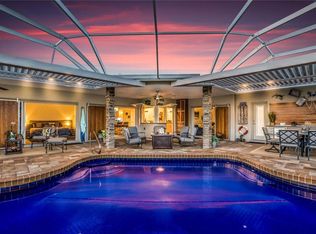
Recent price improvement! Experience living at its finest in this custom built contemporary home featuring 22' ceilings, unobstructed golf course views and a dozen skylights to let the Florida sunshine stream in. Located on a half acre elevated lot in the premier golf course community of River Wilderness in Parrish, this three bedroom, three bath pool home boasts a modern design that is both stylish and functional. As you enter, you will be greeted by a spacious open floor plan with graduating levels culminating with a dramatic lanai overlooking the 8th fairway. Enjoy all four seasons relaxing by the pool, soak your cares away in the Hot Spring spa, grill a special meal in the outdoor kitchen and then head inside to enjoy a beverage in front of the gas fireplace. Offering a spacious office/den with shelving and built ins for easy work from home accommodations. The left side of the home encompasses the owner's suite, featuring a large bedroom and sitting area, two walk in closets, a luxurious and updated bath and a private entrance to the screened porch and lanai. Two guest rooms with a shared bath on the opposite side grant privacy for all. Pride in ownership is apparent as this property has been lovingly upgraded and maintained; new roof in 2022, extended paver circular driveway, new GE Monogram refrigerator and dishwasher, replacement of all skylights, Ecosmart tankless water heater, all bath's remodeled, Pebble Tec pool resurface, new Hot Spring spa, Powerworx Whole Home Energy System and Plantation shutters throughout. The oversized climate controlled 3 car garage with Hurricane garage doors, new attic pulldown ladder system offers a work room, built in storage, separate space ideal for a wine cellar and ample closets for storage. No CDD fees and optional membership in The Club at River Wilderness make this a perfect choice for the discriminating Buyer.
Sold for $925,000
$925,000
3013 OLD ORCHARD LANE, PARRISH, FL 34219
3beds
2,828sqft
Single Family Residence
Built in 1990
0.52 Acres Lot
$915,000 Zestimate®
$327/sqft
$4,206 Estimated rent
Home value
$915,000
$851,000 - $979,000
$4,206/mo
Zestimate® history
Owner options
List your home for rent
$4,206/mo
Rent Zestimate®
Find your next renter with Zillow Rental Manager. Plus, with online applications, you can quickly screen prospective tenants – for free.
$4,206/mo
Rent Zestimate®
Refinance and save
$6,654/mo
Est. payment
Refinancing to a lower rate could help reduce your monthly payments and save thousands over the life of the loan.
$6,654/mo
Est. payment
Explore your selling options
Work with a Zillow partner agent
Leverage their expertise and Zillow's premium Showcase listings to get your home seen by more buyers.
Get startedList with your own agent
Get your home in front of millions of buyers by listing it on Zillow.
Learn how to do itSell it yourself
Take full control of how buyers see your home on Zillow by listing For Sale by Owner (FSBO).
List your homeWhat's special
Premier golf course communityModern designWine cellarNew hot spring spaPrivate entranceWork roomSeparate space
Zillow last checked:
Listing updated:
Listed by:
Elizabeth De Lauro 239-572-2717,
MVP REALTY ASSOCIATES, LLC 239-963-4499
Bought with:
Arely Elrod
ROBERT SLACK LLC
Source: Stellar MLS,MLS#: A4578292 Originating MLS: Sarasota - Manatee
Originating MLS: Sarasota - Manatee
Facts & features
Interior
Bedrooms & bathrooms
- Bedrooms: 3
- Bathrooms: 3
- Full bathrooms: 3
Rooms
- Room types: Attic, Den/Library/Office, Family Room, Dining Room, Living Room, Utility Room
Primary bedroom
- Features: Ceiling Fan(s), Walk-In Closet(s)
- Level: First
- Area: 293.04 Square Feet
- Dimensions: 19.8x14.8
Bedroom 1
- Features: Ceiling Fan(s), Built-in Closet
- Level: First
- Area: 153.4 Square Feet
- Dimensions: 13x11.8
Bedroom 2
- Features: Ceiling Fan(s), Walk-In Closet(s)
- Level: First
- Area: 165.2 Square Feet
- Dimensions: 11.8x14
Bathroom 2
- Features: Shower No Tub
- Level: First
- Area: 56.16 Square Feet
- Dimensions: 7.2x7.8
Bathroom 3
- Features: Shower No Tub
- Level: First
- Area: 38.4 Square Feet
- Dimensions: 4.8x8
Dinette
- Features: Breakfast Bar
- Level: First
Dining room
- Level: First
- Area: 201.6 Square Feet
- Dimensions: 16.8x12
Foyer
- Features: Pantry
- Level: First
- Area: 104.88 Square Feet
- Dimensions: 9.2x11.4
Great room
- Features: Ceiling Fan(s)
- Level: First
- Area: 348.6 Square Feet
- Dimensions: 21x16.6
Kitchen
- Features: Pantry
- Level: First
- Area: 151.04 Square Feet
- Dimensions: 11.8x12.8
Laundry
- Level: First
- Area: 64 Square Feet
- Dimensions: 8x8
Living room
- Features: Ceiling Fan(s)
- Level: First
- Area: 153.4 Square Feet
- Dimensions: 13x11.8
Office
- Features: Ceiling Fan(s)
- Level: First
- Area: 162.84 Square Feet
- Dimensions: 13.8x11.8
Workshop
- Level: First
- Area: 222 Square Feet
- Dimensions: 15x14.8
Heating
- Central, Electric
Cooling
- Central Air, Ductless
Appliances
- Included: Oven, Cooktop, Dishwasher, Electric Water Heater, Microwave, Refrigerator, Tankless Water Heater
- Laundry: Inside, Laundry Room
Features
- Built-in Features, Cathedral Ceiling(s), Ceiling Fan(s), High Ceilings, Open Floorplan, Primary Bedroom Main Floor, Split Bedroom, Stone Counters, Thermostat, Vaulted Ceiling(s), Walk-In Closet(s), Wet Bar
- Flooring: Carpet, Porcelain Tile
- Doors: Outdoor Grill, Outdoor Kitchen, Sliding Doors
- Windows: Skylight(s), Window Treatments, Shutters
- Has fireplace: Yes
- Fireplace features: Family Room, Gas
Interior area
- Total structure area: 5,677
- Total interior livable area: 2,828 sqft
Property
Parking
- Total spaces: 3
- Parking features: Circular Driveway, Driveway, Garage Door Opener, Garage Faces Side, Golf Cart Parking, Guest, Oversized
- Attached garage spaces: 3
- Has uncovered spaces: Yes
Features
- Levels: One
- Stories: 1
- Patio & porch: Covered, Enclosed, Front Porch, Screened, Side Porch
- Exterior features: Irrigation System, Lighting, Outdoor Grill, Outdoor Kitchen, Private Mailbox, Rain Gutters, Sprinkler Metered
- Has private pool: Yes
- Pool features: Gunite, Heated, In Ground, Outside Bath Access, Salt Water, Screen Enclosure
- Has spa: Yes
- Spa features: Above Ground, Heated
- Has view: Yes
- View description: Golf Course, Trees/Woods
- Waterfront features: River Access, Boat Ramp - Private
Lot
- Size: 0.52 Acres
- Features: Cul-De-Sac, Landscaped, Near Marina, On Golf Course
- Residential vegetation: Mature Landscaping, Oak Trees, Trees/Landscaped
Details
- Parcel number: 503906257
- Zoning: PDR/NCO
- Special conditions: None
Construction
Type & style
- Home type: SingleFamily
- Architectural style: Contemporary,Custom
- Property subtype: Single Family Residence
Materials
- Block, Concrete, Stucco
- Foundation: Crawlspace, Slab
- Roof: Shingle
Condition
- Completed
- New construction: No
- Year built: 1990
Utilities & green energy
- Sewer: Public Sewer
- Water: Public
- Utilities for property: BB/HS Internet Available, Cable Available, Cable Connected, Electricity Available, Electricity Connected, Fiber Optics
Community & HOA
Community
- Features: Community Boat Ramp, Deed Restrictions, Gated Community - Guard, Golf Carts OK, Golf, No Truck/RV/Motorcycle Parking
- Security: Gated Community, Security System, Security System Owned, Smoke Detector(s)
- Pet fee: $0 monthly
- Subdivision: RIVER WILDERNESS PH I
HOA
- Has HOA: Yes
- Amenities included: Gated, Golf Course, Maintenance
- Services included: 24-Hour Guard, Common Area Taxes, Electricity, Reserve Fund, Insurance, Manager, Private Road
- HOA fee: $195 monthly
- HOA name: Advanced Management of Southwest FL
- HOA phone: 941-927-6464
Location
- Region: Parrish
Financial & listing details
- Price per square foot: $327/sqft
- Tax assessed value: $670,284
- Annual tax amount: $4,209
- Date on market: 8/10/2023
- Cumulative days on market: 207 days
- Listing terms: Cash,Conventional,VA Loan
- Ownership: Fee Simple
- Total actual rent: 0
- Electric utility on property: Yes
- Road surface type: Paved
Price history
| Date | Event | Price |
|---|---|---|
| 3/20/2024 | Sold | $925,000-1%$327/sqft |
Source:  Stellar MLS #A4578292 Report a problem Stellar MLS #A4578292 Report a problem | ||
| 3/4/2024 | Pending sale | $934,000$330/sqft |
Source: Stellar MLS #A4578292 Report a problem | ||
| 1/30/2024 | Price change | $934,000-1.5%$330/sqft |
Source: Stellar MLS #A4578292 Report a problem | ||
| 9/2/2023 | Price change | $948,000-1.8%$335/sqft |
Source: Stellar MLS #A4578292 Report a problem | ||
| 8/11/2023 | Listed for sale | $965,000+75.5%$341/sqft |
Source: Stellar MLS #A4578292 Report a problem | ||
| 7/28/2005 | Sold | $549,900+46.6%$194/sqft |
Source: Public Record Report a problem | ||
| 4/4/2001 | Sold | $375,000+7.1%$133/sqft |
Source: Public Record Report a problem | ||
| 8/28/1998 | Sold | $350,000$124/sqft |
Source: Public Record Report a problem | ||
Public tax history
| Year | Property taxes | Tax assessment |
|---|---|---|
| 2025 | $6,797 | $522,182 +53.1% |
| 2024 | -- | $340,973 +3% |
| 2023 | $4,325 +2.8% | $331,042 +3% |
| 2022 | $4,209 -0.1% | $321,400 +3% |
| 2021 | $4,212 +2.4% | $312,039 +1.4% |
| 2020 | $4,114 +1.5% | $307,731 +2.3% |
| 2019 | $4,051 | $300,812 +1.9% |
| 2018 | $4,051 +0.9% | $295,203 +2.1% |
| 2017 | $4,015 +5.9% | $289,131 +2.1% |
| 2016 | $3,790 | $283,184 +0.7% |
| 2015 | $3,790 | $281,215 +0.8% |
| 2014 | $3,790 +0.5% | $278,983 +1.5% |
| 2013 | $3,771 +376960% | $274,860 +0.9% |
| 2012 | $1 | $272,494 -3.1% |
| 2011 | $1 | $281,228 -6.4% |
| 2010 | -- | $300,464 -19.6% |
| 2009 | $5,297 -10% | $373,799 -10.1% |
| 2008 | $5,886 -7% | $415,789 -5% |
| 2007 | $6,330 -5% | $437,625 +2.5% |
| 2006 | $6,666 +34.1% | $426,951 +35.4% |
| 2005 | $4,972 +1.8% | $315,371 +3% |
| 2004 | $4,886 +0.3% | $306,185 +1.9% |
| 2003 | $4,872 -14.6% | $300,476 -13.2% |
| 2002 | $5,707 +19.7% | $346,154 +16.5% |
| 2001 | $4,766 +1.2% | $297,141 +3% |
| 2000 | $4,709 | $288,486 |
Find assessor info on the county website
Neighborhood: 34219
Nearby homes
- $765,8003 bd3 ba3.5k sqft3113 Lakeside Cir, Parrish, FL 34219Off Market
- $717,1003 bd3 ba2.6k sqft3009 Old Orchard Ln, Parrish, FL 34219Off Market
- $665,0004 bd4 ba3.4k sqft3117 Lakeside Cir, Parrish, FL 34219Sold

- $717,7003 bd3 ba2.9k sqft3014 Old Orchard Ln, Parrish, FL 34219Off Market
- $648,4004 bd3 ba2.9k sqft3010 Old Orchard Ln, Parrish, FL 34219Off Market
- $626,7003 bd3 ba2.2k sqft3114 Lakeside Cir, Parrish, FL 34219Off Market
- $487,0003 bd2 ba2.4k sqft3118 Lakeside Cir, Parrish, FL 34219Off Market
- $364,8024 bd4 ba3.4k sqft3005 Old Orchard Ln, Parrish, FL 34219Off Market
Nearby schools
GreatSchools rating
- 8/10Annie Lucy Williams Elementary SchoolGrades: PK-5Distance: 1.1 mi
- 4/10Buffalo Creek Middle SchoolGrades: 6-8Distance: 3.8 mi
- 4/10Parrish Community High SchoolGrades: 9-12Distance: 3 mi
Schools provided by the listing agent
- Elementary: Annie Lucy Williams Elementary
- Middle: Buffalo Creek Middle
- High: Parrish Community High
Source: Stellar MLS. This data may not be complete. We recommend contacting the local school district to confirm school assignments for this home.
Get a cash offer in 3 minutes
Find out how much your home could sell for in as little as 3 minutes with a no-obligation cash offer.
Estimated market value
$915,000
Get a cash offer in 3 minutes
Find out how much your home could sell for in as little as 3 minutes with a no-obligation cash offer.
Estimated market value
$915,000
- Florida
- Manatee County
- Parrish
- 34219
- 3013 OLD ORCHARD LANE
