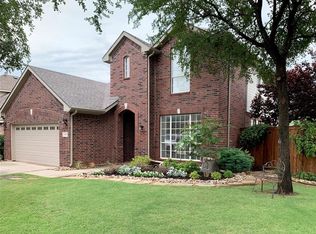
Charming 4 bedroom 3 full and 1 half bath home backing to water in popular Wind River Estate! Premier South Denton location! Minutes from both I35's. Grand entry has high ceiling and opens to a formal area which could be used as a study. Amazing kitchen has rich granite counters, stainless steel appliances, gas cooktop and tons of storage. Spacious family room has cozy gas fireplace with gas logs. First floor Primary suite and luxurious bath with soaking tub and separate shower. 3 large secondary bedrooms and 2 additional full baths. Upstairs game or media room has French doors for privacy. Stunning backyard has a deck overlooking the water feature! Backyard faces East so is shaded in the evenings perfect for relaxing after a long day or entertaining family or friends. Great value!
For sale
Price cut: $13.5K (10/10)
$455,500
3013 Osage Ln, Denton, TX 76210
4beds
2,895sqft
Single Family Residence
Built in 2000
7,840 Square Feet Lot
$443,900 Zestimate®
$157/sqft
$63/mo HOA
What's special
Stainless steel appliancesSpacious family roomBacking to waterTons of storageFirst floor primary suiteGas cooktop
- 31 days
- 907
- 59
Likely to sell faster than
Zillow last checked:
Listing updated:
Listed by:
Ronda Leto 0455357 214-509-0808,
Ebby Halliday, Realtors 214-509-0808
Source: NTREIS,MLS#: 21358571
Facts & features
Interior
Bedrooms & bathrooms
- Bedrooms: 4
- Bathrooms: 4
- Full bathrooms: 3
- 1/2 bathrooms: 1
Primary bedroom
- Features: En Suite Bathroom, Separate Shower, Walk-In Closet(s)
- Level: First
- Dimensions: 14 x 13
Bedroom
- Level: Second
- Dimensions: 14 x 13
Bedroom
- Level: Second
- Dimensions: 15 x 15
Bedroom
- Level: Second
- Dimensions: 12 x 11
Breakfast room nook
- Level: First
- Dimensions: 13 x 11
Dining room
- Level: First
- Dimensions: 14 x 11
Game room
- Level: Second
- Dimensions: 18 x 14
Kitchen
- Features: Built-in Features, Eat-in Kitchen, Granite Counters
- Level: First
- Dimensions: 13 x 12
Living room
- Features: Built-in Features, Fireplace
- Level: First
- Dimensions: 19 x 17
Heating
- Central, Natural Gas
Cooling
- Central Air, Ceiling Fan(s), Electric
Appliances
- Included: Dishwasher, Gas Cooktop, Disposal, Gas Water Heater
- Laundry: Washer Hookup, Electric Dryer Hookup
Features
- High Speed Internet, Open Floorplan, Cable TV
- Flooring: Carpet, Ceramic Tile, Luxury Vinyl Plank
- Windows: Window Coverings
- Has basement: No
- Number of fireplaces: 1
- Fireplace features: Gas Log, Gas Starter
Interior area
- Total interior livable area: 2,895 sqft
Video & virtual tour
Property
Parking
- Total spaces: 2
- Parking features: Driveway, Garage Faces Front
- Attached garage spaces: 2
Features
- Levels: Two
- Stories: 2
- Patio & porch: Deck
- Exterior features: Rain Gutters
- Pool features: None, Community
- Fencing: Wood,Wrought Iron
- Has view: Yes
- View description: Water
- Has water view: Yes
- Waterfront features: Lake Front, Waterfront
Lot
- Size: 7,840 Square Feet
- Features: Back Yard, Backs to Greenbelt/Park, Greenbelt, Interior Lot, Lawn, Landscaped, Few Trees, Waterfront
Details
- Parcel number: R196479
Construction
Type & style
- Home type: SingleFamily
- Architectural style: Traditional,Detached
- Property subtype: Single Family Residence
Materials
- Brick
- Foundation: Slab
- Roof: Composition
Condition
- Resale
- Year built: 2000
Utilities & green energy
- Sewer: Public Sewer
- Water: Public
- Utilities for property: Sewer Available, Water Available, Cable Available
Community & HOA
Community
- Features: Fishing, Lake, Pool, Trails/Paths
- Security: Security System
- Subdivision: Wind River Estate
HOA
- Has HOA: Yes
- Services included: All Facilities
- HOA fee: $375 semi-annually
- HOA name: Secure Management
- HOA phone: 940-497-7328
Location
- Region: Denton
Financial & listing details
- Price per square foot: $157/sqft
- Tax assessed value: $452,370
- Annual tax amount: $7,266
- Date on market: 9/18/2026
- Cumulative days on market: 31 days
- Listing terms: Cash,Conventional,FHA,VA Loan
- Exclusions: Information contained herein deemed accurate but not guaranteed - buyer and or buyer's agent to verify
Estimated market value
$443,900
$422,000 - $466,000
$2,994/mo
Price history
| Date | Event | Price |
|---|---|---|
| 10/10/2026 | Price change | $455,500-2.9%$157/sqft |
Source: NTREIS #21358571 Report a problem | ||
| 9/18/2026 | Listed for sale | $469,000+64.9%$162/sqft |
Source: NTREIS #21358571 Report a problem | ||
| 4/5/2017 | Sold | -- |
Source: Agent Provided Report a problem | ||
| 3/14/2017 | Pending sale | $284,500$98/sqft |
Source: Simply Smart Realty Group #13554956 Report a problem | ||
| 3/11/2017 | Listed for sale | $284,500+29.3%$98/sqft |
Source: Simply Smart Realty Group #13554956 Report a problem | ||
| 9/12/2012 | Listing removed | $219,999$76/sqft |
Source: KELLER WILLIAMS REALTY #11696580 Report a problem | ||
| 5/15/2012 | Price change | $219,999-2.2%$76/sqft |
Source: KELLER WILLIAMS REALTY #11696580 Report a problem | ||
| 12/17/2011 | Listed for sale | $224,900$78/sqft |
Source: REAL T TEAM #11696580 Report a problem | ||
Public tax history
| Year | Property taxes | Tax assessment |
|---|---|---|
| 2025 | $7,266 -4.2% | $452,370 -0.6% |
| 2024 | $7,584 +13.2% | $454,885 +10% |
| 2023 | $6,698 -9.5% | $413,532 +10% |
| 2022 | $7,404 +5.7% | $375,938 +10% |
| 2021 | $7,005 +6.3% | $341,762 +8.9% |
| 2020 | $6,587 -1.1% | $313,963 +1.7% |
| 2019 | $6,660 +0.2% | $308,762 +4.4% |
| 2018 | $6,644 +54.3% | $295,888 +7.7% |
| 2017 | $4,305 | $274,670 +10% |
| 2016 | $4,305 +2.7% | $249,700 +10% |
| 2015 | $4,190 | $227,000 +5.1% |
| 2014 | $4,190 | $216,000 +0.1% |
| 2013 | $4,190 | $215,827 +8.8% |
| 2012 | -- | $198,340 +1.8% |
| 2011 | -- | $194,786 +3.4% |
| 2010 | -- | $188,325 +0% |
| 2009 | -- | $188,272 -1.6% |
| 2007 | $4,721 -4% | $191,293 -0.5% |
| 2006 | $4,916 +8.7% | $192,239 +8.1% |
| 2005 | $4,521 | $177,783 -2.1% |
| 2004 | -- | $181,535 -0.2% |
| 2003 | -- | $181,968 -8.1% |
| 2002 | -- | $198,077 -1.2% |
| 2001 | -- | $200,467 |
Find assessor info on the county website
Monthly payment
Est. payment
Payment breakdown
Explore the cost of this home by adjusting the details. Changes won't be saved.Climate risks
Neighborhood: Wind River Estates
Nearby schools
Schools provided by the listing agent
- Elementary: Houston
- Middle: Mcmath
- High: Denton
- District: Denton ISD
Source: NTREIS. This data may not be complete. We recommend contacting the local school district to confirm school assignments for this home.