Skip main navigation
Closed
  • $575,000

    3013 Penny Ln, Johns Island, SC 29455

    3beds
    1,880sqft
    Single Family Residence
    Built in 2004
    10,018.8 Square Feet Lot
    $633,000 Zestimate®
    $306/sqft
    $3,388 Estimated rent

    Home value

    $633,000

    $601,000 - $671,000

    $3,388/mo

    Zestimate® history
    Loading
    Loading...

    Owner options

    List your home for rent

    $3,388/mo

    Rent Zestimate®

    Find your next renter with Zillow Rental Manager. Plus, with online applications, you can quickly screen prospective tenants – for free.

    Learn more

    $3,388/mo

    Rent Zestimate®

    Refinance and save

    $3,219/mo

    Est. payment

    Refinancing to a lower rate could help reduce your monthly payments and save thousands over the life of the loan.

    See today's rates

    $3,219/mo

    Est. payment

    Explore your selling options

    Work with a Zillow partner agent

    Leverage their expertise and Zillow's premium Showcase listings to get your home seen by more buyers.

    Get started

    List with your own agent

    Get your home in front of millions of buyers by listing it on Zillow.

    Learn how to do it

    Sell it yourself

    Take full control of how buyers see your home on Zillow by listing For Sale by Owner (FSBO).

    List your home

    What's special

    Amazing viewsFull front porchPlenty of storageMarsh front lotVersatile floor planOpen floor planAmple closet
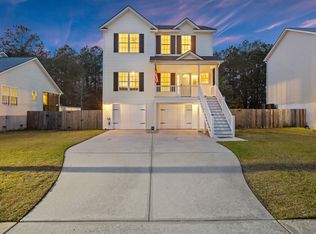
    Beautiful home located on marsh front lot and cul-de-sac, amazing views and versatile floor plan does not disappoint! Entering from the full front porch the main level offers open floor plan, great for entertaining. Features hardwood flooring and generous crown molding. Spacious eat in kitchen with newer stainless-steel appliances, abundance of cabinets and counter space and breakfast bar which opens to the family room. 2 bedrooms and 2 fullbathrooms including the primary suite with ample closet and bath space. Upstairs is the 3rd spacious bedroom, a full bath and flex space great for home office or guest suite. Bottom level with 2 car garage parking, plenty of storage and space for a workshop. Continue to exterior of home that features, fenced in yard mature landscaping and a back yard oasis. Enjoy the breezes and wildlife from the covered back porch or from your patio, also great for entertaining.

    Zillow last checked:

    Listing updated:

    Listed by:

    Coldwell Banker Realty

    Bought with:

    Dunes Properties of Chas Inc

    Source: CTMLS,MLS#: 23023480MLS Logo

    Facts & features

    Interior

    Bedrooms & bathrooms
    • Bedrooms: 3
    • Bathrooms: 3
    • Full bathrooms: 3
    Heating
    • Forced Air
    Cooling
    • Central Air
    Appliances
    • Laundry: Electric Dryer Hookup, Washer Hookup
    Features
    • Walk-In Closet(s), Eat-in Kitchen, Other, Pantry
    • Flooring: Carpet, Ceramic Tile, Vinyl, Wood
    • Has fireplace: No
    Interior area
    • Total structure area: 1,880
    • Total interior livable area: 1,880 sqft

    Property

    Parking
    • Total spaces: 2
    • Parking features: Garage, Garage Door Opener
    • Garage spaces: 2
    Features
    • Levels: Two
    • Stories: 2
    • Patio & porch: Deck, Covered, Front Porch
    • Exterior features: Rain Gutters
    • Fencing: Perimeter
    • Waterfront features: Marshfront
    Lot
    • Size: 10,018 sqft
    • Features: Cul-De-Sac
    Details
    • Parcel number: 3110000181
    • Special conditions: Flood Insurance

    Construction

    Type & style
    • Home type: SingleFamily
    • Architectural style: Traditional
    • Property subtype: Single Family Residence
    Materials
    • Stucco, Vinyl Siding
    • Foundation: Raised
    • Roof: Architectural
    Condition
    • New construction: No
    • Year built: 2004

    Utilities & green energy

    • Sewer: Public Sewer
    • Water: Public
    • Utilities for property: Berkeley Elect Co-Op, Charleston Water Service, John IS Water Co

    Community & neighborhood

    Location
    • Region: Johns Island
    • Subdivision: The Bend at River Road

    Other

    Other facts
    • Listing terms: Cash,Conventional,FHA,VA Loan

    Price history

    DateEventPrice
    12/6/2023Sold$575,000-4.2%$306/sqft
    Source: CTMLS #23023480 Report a problem
    10/18/2023Contingent$599,900$319/sqft
    Source: CTMLS #23023480 Report a problem
    10/13/2023Listed for sale$599,900+100%$319/sqft
    Source: CTMLS #23023480 Report a problem
    9/18/2017Sold$300,000+9.1%$160/sqft
    Source: Public Record Report a problem
    11/10/2011Sold$275,000-1.6%$146/sqft
    Source: Public Record Report a problem
    7/9/2011Price change$279,500-0.1%$149/sqft
    Source: Downtown #1112015 Report a problem
    5/14/2011Price change$279,900-3.5%$149/sqft
    Source: Downtown #1112015 Report a problem
    4/16/2011Price change$289,999-1.7%$154/sqft
    Source: Daniel Ravenel Sotheby's International Realty #2930654 Report a problem
    3/9/2011Price change$294,999-1.7%$157/sqft
    Source: Daniel Ravenel Sotheby's International Realty #2930654 Report a problem
    12/11/2010Listed for sale$299,999$160/sqft
    Source: Daniel Ravenel Sotheby's International Realty #2930654 Report a problem
    10/17/2010Listing removed$299,999$160/sqft
    Source: Daniel Ravenel Sotheby's International Realty #2930654 Report a problem
    10/1/2010Price change$299,999-3.2%$160/sqft
    Source: Daniel Ravenel Sotheby's International Realty #2930654 Report a problem
    9/3/2010Price change$310,000-2.7%$165/sqft
    Source: Daniel Ravenel Sotheby's International Realty #2930654 Report a problem
    7/17/2010Price change$318,500-0.2%$169/sqft
    Source: Daniel Ravenel Sotheby's International Realty #2930654 Report a problem
    5/1/2010Price change$319,000-1.4%$170/sqft
    Source: Daniel Ravenel Sotheby's International Realty #2930654 Report a problem
    2/7/2010Price change$323,500-1.6%$172/sqft
    Source: Daniel Ravenel Sotheby's International Realty #2930654 Report a problem
    12/5/2009Listed for sale$328,900$175/sqft
    Source: Daniel Ravenel Sotheby's International Realty #2930654 Report a problem

    Public tax history

    YearProperty taxesTax assessment
    2025$2,077 -30.5%$15,660 -31.9%
    2024$2,988 +67.2%$23,000 +66.7%
    2023$1,787 +4.2%$13,800
    2022$1,716 -4.6%$13,800
    2021$1,798 -3.5%$13,800
    2020$1,864 $13,800 +15%
    2019$1,864 $12,000 +6.4%
    2017$1,864 +23.2%$11,280
    2016$1,514 +4.3%$11,280
    2015$1,451 -3.2%$11,280
    2014$1,499 --
    2011$1,499 +2.2%--
    2010$1,467 -1.7%$11,060
    2009$1,492 +8%$11,060
    2008$1,381 -24%$11,060
    2006$1,817 -47.1%$11,060 -33.3%
    2005$3,434 +930%$16,580 +1156.1%
    2004$333 $1,320

    Find assessor info on the county website

    Neighborhood: 29455

    Nearby schools

    GreatSchools rating
    Schools provided by the listing agent
    • Elementary: Angel Oak
    • Middle: Haut Gap
    • High: St. Johns

    Source: CTMLS. This data may not be complete. We recommend contacting the local school district to confirm school assignments for this home.

    Get a cash offer in 3 minutes
    Find out how much your home could sell for in as little as 3 minutes with a no-obligation cash offer.
    Estimated market value
    $633,000
    Get a cash offer in 3 minutes
    Find out how much your home could sell for in as little as 3 minutes with a no-obligation cash offer.
    Estimated market value
    $633,000