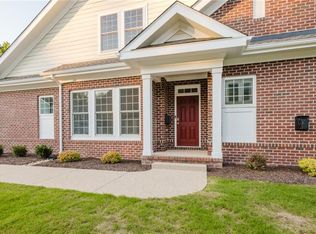
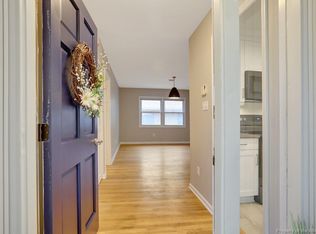
Looking for Location and Convenience in the City of Williamsburg? This is it! Spacious townhomes nestled within Quarterpath and just minutes from I-64, Riverside Doctor's Hospital, grocery store, and so much more. This 3 bedroom home offers first floor primary suite with Lg BR, full tile shower bath and dual sink vanity and 2 bedrooms and full bath on the second floor. 1st Floor Great room open to the gourmet kitchen for leisurely living. Second floor offers a spacious loft for get away space or office. 9' ceilings on both floors,White cabinets w/ granite or quartz kitchen countertops, tankless water heat, recessed lighting, Hardi-siding plus a 2 car garage are just some of the features you will find in your Brand New Home. Builder will contribute to buyers Closing cost with use of Preferred lender and closer. Photos of similar construction.
Sold
$492,092
3013 Plymouth Pl, Williamsburg, VA 23185
3beds
2,040sqft
Townhouse
Built in 2025
-- sqft lot
$498,100 Zestimate®
$241/sqft
$3,032 Estimated rent
Home value
$498,100
Estimated sales range
Not available
$3,032/mo
Zestimate® history
Owner options
List your home for rent
$3,032/mo
Rent Zestimate®
Find your next renter with Zillow Rental Manager. Plus, with online applications, you can quickly screen prospective tenants – for free.
$3,032/mo
Rent Zestimate®
Refinance and save
$3,064/mo
Est. payment
Refinancing to a lower rate could help reduce your monthly payments and save thousands over the life of the loan.
$3,064/mo
Est. payment
Explore your selling options
Work with a Zillow partner agent
Leverage their expertise and Zillow's premium Showcase listings to get your home seen by more buyers.
Get startedList with your own agent
Get your home in front of millions of buyers by listing it on Zillow.
Learn how to do itSell it yourself
Take full control of how buyers see your home on Zillow by listing For Sale by Owner (FSBO).
List your homeWhat's special
Zillow last checked:
Listing updated:
Listed by:
Kimberly Quinn,
RE/MAX Capital 757-564-1557,
Pam Dishman Coleman,
RE/MAX Capital
Bought with:
Faith Heinen
Liz Moore & Associates LLC
Source: REIN Inc.,MLS#: 10609420
Facts & features
Interior
Bedrooms & bathrooms
- Bedrooms: 3
- Bathrooms: 3
- Full bathrooms: 2
- 1/2 bathrooms: 1
Rooms
- Room types: 1st Floor Primary BR, Attic, Loft, PBR with Bath, Utility Room
Primary bedroom
- Level: First
Bedroom
- Level: Second
Full bathroom
- Level: First
Family room
- Level: Second
Great room
- Level: First
Kitchen
- Level: First
Utility room
- Level: First
Heating
- Forced Air, Natural Gas, Programmable Thermostat, Zoned
Cooling
- Central Air, Heat Pump, Zoned
Appliances
- Included: 220 V Elec, Dishwasher, Disposal, Microwave, Range, Gas Water Heater
- Laundry: Dryer Hookup, Washer Hookup
Features
- Primary Sink-Double, Walk-In Closet(s), Entrance Foyer
- Flooring: Carpet, Ceramic Tile, Laminate/LVP, Vinyl
- Attic: Scuttle
- Has fireplace: No
Interior area
- Total interior livable area: 2,040 sqft
Property
Parking
- Total spaces: 2
- Parking features: Garage Att 2 Car, Driveway
- Attached garage spaces: 2
- Has uncovered spaces: Yes
Features
- Stories: 2
- Patio & porch: Porch
- Pool features: None
- Fencing: None
- Waterfront features: Not Waterfront
Details
- Parcel number: 5900303B719
- Special conditions: Owner Agent
Construction
Type & style
- Home type: Townhouse
- Architectural style: Transitional
- Property subtype: Townhouse
- Attached to another structure: Yes
Materials
- Brick, Fiber Cement
- Foundation: Slab
- Roof: Asphalt Shingle,Metal
Condition
- New construction: Yes
- Year built: 2025
Details
- Warranty included: Yes
Utilities & green energy
- Sewer: City/County
- Water: City/County
Community & HOA
Community
- Subdivision: Quarterpath At Tutters Pond
HOA
- Has HOA: Yes
- Amenities included: Landscaping, Other
- HOA fee: $133 monthly
Location
- Region: Williamsburg
Financial & listing details
- Price per square foot: $241/sqft
- Tax assessed value: $77,800
- Annual tax amount: $3,400
- Date on market: 11/10/2025
Price history
Price history is unavailable.
Public tax history
| Year | Property taxes | Tax assessment |
|---|---|---|
| 2025 | $482 | $77,800 |
Find assessor info on the county website
Neighborhood: 23185
Nearby homes
- $780,0003 bd3 ba3.3k sqft4023 River Moor, Williamsburg, VA 23188Sold

- $679,9904 bd3 ba2.7k sqft1208 Treviso Bay, Williamsburg, VA 23188New Construction
- $441,9003 bd2 ba1.3k sqft407 Harriett Tubman Dr, Williamsburg, VA 23185Off Market
- $---- bd-- ba-- sqft407 Harriett Tubman Dr, Williamsburg, VA 23185Off Market
- $299,4003 bd1 ba960 sqft409 Harriett Tubman Dr, Williamsburg, VA 23185Off Market
- $361,6003 bd2 ba1.3k sqft405 Harriett Tubman Dr, Williamsburg, VA 23185Off Market
- $307,6003 bd1 ba1k sqft411 Harriett Tubman Dr, Williamsburg, VA 23185Off Market
- $322,1003 bd1 ba1.3k sqft403 Harriett Tubman Dr, Williamsburg, VA 23185Off Market
Nearby schools
GreatSchools rating
- 5/10Matthew Whaley Elementary SchoolGrades: K-5Distance: 0.3 mi
- 7/10Berkeley Middle SchoolGrades: 6-8Distance: 1.5 mi
- 5/10Lafayette High SchoolGrades: 9-12Distance: 4.1 mi
Schools provided by the listing agent
- Elementary: Laurel Lane Elementary / fmr. Rawls Byrd
- Middle: Berkeley Middle
- High: Lafayette
Source: REIN Inc.. This data may not be complete. We recommend contacting the local school district to confirm school assignments for this home.


Get pre-qualified for a loan
At Zillow Home Loans, we can pre-qualify you in as little as 5 minutes with no impact to your credit score.An equal housing lender. NMLS #10287.
Sell for more on Zillow
Get a Zillow Showcase℠ listing at no additional cost and you could sell for .
$498,100
2% more
+$9,962
With Zillow Showcase(estimated)
$508,062
- Virginia
- Williamsburg City
- Williamsburg
- 23185
- 3013 Plymouth Pl
Nearby cities
Nearby zip codes
Other Williamsburg Topics
