Skip main navigation
Sold for $395,000
  • $395,000

    3013 Primrose Lane, Castle Hayne, NC 28429

    4beds
    1,694sqft
    Single Family Residence
    Built in 2019
    6,098 Square Feet Lot
    $393,400 Zestimate®
    $233/sqft
    $2,767 Estimated rent

    Home value

    $393,400

    $370,000 - $417,000

    $2,767/mo

    Zestimate® history
    Loading
    Loading...

    Owner options

    List your home for rent

    $2,767/mo

    Rent Zestimate®

    Find your next renter with Zillow Rental Manager. Plus, with online applications, you can quickly screen prospective tenants – for free.

    Learn more

    $2,767/mo

    Rent Zestimate®

    Refinance and save

    $2,882/mo

    Est. payment

    Refinancing to a lower rate could help reduce your monthly payments and save thousands over the life of the loan.

    See today's rates

    $2,882/mo

    Est. payment

    Explore your selling options

    Work with a Zillow partner agent

    Leverage their expertise and Zillow's premium Showcase listings to get your home seen by more buyers.

    Get started

    List with your own agent

    Get your home in front of millions of buyers by listing it on Zillow.

    Learn how to do it

    Sell it yourself

    Take full control of how buyers see your home on Zillow by listing For Sale by Owner (FSBO).

    List your home

    What's special

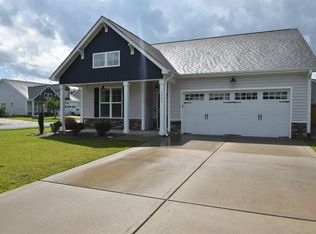
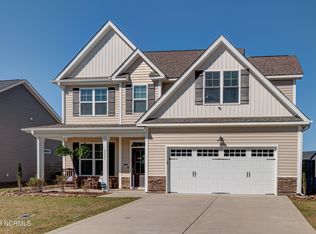
    Now offering $5,000 toward buyer closing costs or interest rate buy-down--making this already beautiful home even more compelling. Welcome to 3013 Primrose Lane in Castle Hayne, where style, comfort, and convenience come together. From the moment you step inside, you'll notice the bright, airy feel of the main level, featuring abundant natural light, high ceilings, crown molding, and durable LVP flooring throughout. The open-concept living room is warm and inviting, centered around a cozy gas fireplace and designed for both relaxing evenings and effortless entertaining. The dining area flows seamlessly into the living room and kitchen, creating a natural gathering space for hosting and everyday living. The kitchen is both functional and attractive, offering granite countertops, stainless steel appliances, white cabinetry, generous prep space, and a stylish tile backsplash. Just off the garage entry, a convenient drop zone keeps daily essentials organized, along with a well-placed half bath on the main level. Upstairs, all four bedrooms and the laundry room are thoughtfully located for added convenience. The spacious primary suite includes a versatile sitting area--perfect for a home office, reading nook, or private retreat--along with a large walk-in closet and en-suite bath featuring dual sinks and a walk-in shower. Two additional bedrooms also offer walk-in closets, and the hall bath includes dual sinks. Outside, the patio and large fenced backyard extend the living space, ideal for outdoor dining, entertaining, or enjoying the coastal climate year-round. A welcoming front porch, attractive landscaping, and low-maintenance vinyl siding complete the home's appeal. Conveniently located just minutes to the airport, downtown Wilmington, and area beaches.

    Zillow last checked:

    Listing updated:

    Listed by:

    Terry C Roberts 910-232-1792,

    RE/MAX Essential

    Bought with:

    Dawn J Berard, 236951

    Sold Buy the Sea Realty

    Source: Hive MLS,MLS#: 100563705MLS LogoOriginating MLS: Cape Fear Realtors MLS, Inc.

    Facts & features

    Interior

    Bedrooms & bathrooms
    • Bedrooms: 4
    • Bathrooms: 3
    • Full bathrooms: 2
    • 1/2 bathrooms: 1
    Rooms
    • Room types: Living Room, Dining Room, Master Bedroom, Bedroom 2, Bedroom 3, Bedroom 4, Office
    Primary bedroom
    • Level: Second
    • Dimensions: 14 x 12
    Bedroom 2
    • Level: Second
    • Dimensions: 10 x 10
    Bedroom 3
    • Level: Second
    • Dimensions: 10 x 10
    Bedroom 4
    • Level: Second
    • Dimensions: 14 x 10
    Dining room
    • Level: First
    • Dimensions: 13 x 11
    Kitchen
    • Level: First
    • Dimensions: 11 x 11
    Living room
    • Level: First
    • Dimensions: 15 x 14
    Office
    • Description: Master Bedroom nook
    • Level: Second
    • Dimensions: 9 x 6
    Heating
    • Electric, Heat Pump
    Cooling
    • Central Air
    Appliances
    • Laundry: Laundry Room
    Features
    • Walk-in Closet(s), High Ceilings, Mud Room, Ceiling Fan(s), Walk-in Shower, Blinds/Shades, Gas Log, Walk-In Closet(s)
    • Flooring: LVT/LVP, Carpet
    • Basement: None
    • Has fireplace: Yes
    • Fireplace features: Gas Log
    Interior area
    • Total structure area: 1,694
    • Total interior livable area: 1,694 sqft

    Property

    Parking
    • Total spaces: 2
    • Parking features: Garage Faces Front, Garage Door Opener, Garage
    • Attached garage spaces: 2
    Accessibility
    • Accessibility features: None
    Features
    • Levels: Two
    • Patio & porch: Patio, Front Porch
    • Exterior features: Cluster Mailboxes
    • Fencing: Back Yard
    • Has view: Yes
    • View description: Marina, See Remarks
    • Has water view: Yes
    • Water view: Marina
    • Waterfront features: None
    • Frontage type: See Remarks
    Lot
    • Size: 6,098 Square Feet
    • Dimensions: 55 x 1155 x 55 x 115
    • Features: Landscaped
    Details
    • Parcel number: R03300003076000
    • Zoning: R-10
    • Special conditions: Standard

    Construction

    Type & style
    • Home type: SingleFamily
    • Property subtype: Single Family Residence
    Materials
    • Vinyl Siding, Wood Frame
    • Foundation: Slab
    • Roof: Shingle
    Condition
    • New construction: No
    • Year built: 2019

    Utilities & green energy

    • Sewer: Public Sewer
    • Water: County Water, Public
    • Utilities for property: Sewer Connected, Water Connected
    Green energy
    • Green verification: None

    Community & HOA

    Community
    • Security: Smoke Detector(s)
    • Subdivision: Rachel's Place
    HOA
    • Has HOA: Yes
    • Amenities included: Playground
    • HOA fee: $600 annually
    • HOA name: Premier Management
    • HOA phone: 910-679-3012
    Location
    • Region: Castle Hayne

    Financial & listing details

    • Price per square foot: $233/sqft
    • Tax assessed value: $358,300
    • Annual tax amount: $1,356
    • Date on market: 3/31/2026
    • Cumulative days on market: 23 days
    • Listing agreement: Exclusive Right To Sell
    • Listing terms: Cash,Conventional,FHA,USDA Loan,VA Loan
    • Road surface type: Paved

    Price history

    DateEventPrice
    6/5/2026Listing removed$2,900$2/sqft
    Source: Zillow Rentals Report a problem
    6/3/2026Listed for rent$2,900$2/sqft
    Source: Zillow Rentals Report a problem
    5/29/2026Sold$395,000-1.3%$233/sqft
    Source: Hive MLS #100563705 Report a problem
    4/22/2026Pending sale$400,000$236/sqft
    Source: Hive MLS #100563705 Report a problem
    3/31/2026Listed for sale$400,000+58.6%$236/sqft
    Source: Hive MLS #100563705 Report a problem
    10/16/2019Sold$252,200$149/sqft
    Source: Hive MLS #100170475 Report a problem

    Public tax history

    YearProperty taxesTax assessment
    2024$1,351 +0.3%$248,800
    2023$1,347 -0.9%$248,800
    2022$1,359 -1.1%$248,800
    2021$1,374 +29.8%$248,800 +48.6%
    2020$1,059 $167,400
    Find assessor info on the county website

    Neighborhood: 28429

    Nearby schools

    GreatSchools rating
    Schools provided by the listing agent
    • Elementary: Wrightsboro
    • Middle: Holly Shelter
    • High: New Hanover

    Source: Hive MLS. This data may not be complete. We recommend contacting the local school district to confirm school assignments for this home.

    Get a cash offer in 3 minutes
    Find out how much your home could sell for in as little as 3 minutes with a no-obligation cash offer.
    Estimated market value
    $393,400
    Get a cash offer in 3 minutes
    Find out how much your home could sell for in as little as 3 minutes with a no-obligation cash offer.
    Estimated market value
    $393,400