Skip main navigation
Off market
  • $400,700

    3013 Ridge Hill Pkwy, Douglasville, GA 30135

    5beds
    5baths
    --sqft
    SingleFamily
    Built in ----
    -- sqft lot
    $400,700 Zestimate®
    $--/sqft
    $2,604 Estimated rent

    Home value

    $400,700

    $373,000 - $433,000

    $2,604/mo

    Zestimate® history
    Loading
    Loading...

    Owner options

    List your home for rent

    $2,604/mo

    Rent Zestimate®

    Find your next renter with Zillow Rental Manager. Plus, with online applications, you can quickly screen prospective tenants – for free.

    Learn more

    $2,604/mo

    Rent Zestimate®

    Refinance and save

    $2,399/mo

    Est. payment

    Refinancing to a lower rate could help reduce your monthly payments and save thousands over the life of the loan.

    See today's rates

    $2,399/mo

    Est. payment

    Explore your selling options

    Work with a Zillow partner agent

    Leverage their expertise and Zillow's premium Showcase listings to get your home seen by more buyers.

    Get started

    List with your own agent

    Get your home in front of millions of buyers by listing it on Zillow.

    Learn how to do it

    Sell it yourself

    Take full control of how buyers see your home on Zillow by listing For Sale by Owner (FSBO).

    List your home

    What's special

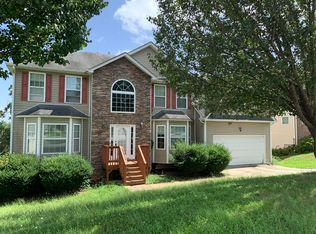
    Come see this beautiful 3185 sq. ft. home with its additional 1480 sq. foot finished basement with indoor and outdoor entrance. Fantastic hilltop view in large 2 story, five bedroom, 5 bath, spacious house. Modern contemporary home has a 2-car garage and 9 foot ceilings in the MBR. A two-story entry foyer, formal living room, separate dining room and a family room with fireplace off from the huge kitchen and deck overlooking a hillside view contribute to a great floorplan. Appliances include microwave, washer/dryer, stove and refrigerator. Upstairs are four bedrooms including a master bedroom with oversized walk-in closet, raised bath and separate shower and double vanity. A fifth bedroom with full bath and utility room is on the main floor. Downstairs from the main floor is the basement with two enclosed rooms, a kitchen, bathroom with Jacuzzi, and a kitchen. Good x-cave for the FALCONS game. Located within walking distance from the large community clubhouse and community park, with junior Olympic pool, children's water park, eight tennis courts, basketball, volleyball court, and exercise rooms all available free for residences of this planned community. There are also acres of wilderness and 8 miles of trails to waterfalls for the nature minded. The home is less then 18 miles from downtown with easy access to the airport. The planned community is only exits away from the Arbor Place Mall, Home Depot, Wal-Mart, restaurants, and 6 Flags Magic Mountain. Directions: I-20 west to exit 46A for Riverside Pkwy toward Six Flags Park. Bear right onto Riverside Pkwy SW. Turn left onto Lower River Rd / Riverside Pkwy. Turn left onto SR-92 / Fairburn Rd. Turn right to stay on SR-92 / SR-166. Turn right onto Highland Hills Pkwy. At roundabout, take 1st exit onto Anneewakee Falls Pkwy. Turn left onto Ferncrest. Turn right onto Ridge Hill Pkwy. Lease Details Available for 6-12 month lease at $1620 with a $50 discount if paid before the 1st ($1570). Pet Policy Pets subject to owner approval. $500 deposit 1st pet . $250 deposit each additional pet. Area Information Anneewakee Home Owner Association Planned community with Covenants, Conditions, and Restrictions made part of lease Douglas County School District with area schools that meet and exceed State CRCT standards New Manchester Middle School Chapel Hills Middle School Chapel Hill High School Active Cultural Arts Council Top health care facilities 4 golf clubs Sweetwater Creek State Park in Lithia Springs Boundary Waters Aquatic Center Arbor Place Mall Douglas County Library Douglasville Theater

    This property is off market, which means it's not currently listed for sale or rent on Zillow. This may be different from what's available on other websites or public sources.

    Facts & features

    Interior

    Bedrooms & bathrooms
    • Bedrooms: 5
    • Bathrooms: 5
    Heating
    • Forced air
    Cooling
    • Central, Other
    Appliances
    • Included: Dishwasher, Garbage disposal, Microwave, Range / Oven, Refrigerator
    Features
    • Has fireplace: Yes

    Property

    Parking
    • Parking features: Garage - Attached, Off-street

    Construction

    Type & style
    • Home type: SingleFamily

    Community & neighborhood

    Community
    • Community features: Fitness Center
    Location
    • Region: Douglasville

    Other

    Other facts
    • Clubhouse
    • Guest parking
    • Jacuzzi / Whirlpool
    • Living room
    • Playground
    • Vintage

    Price history

    DateEventPrice
    3/24/2021Listing removed--
    Source: Owner Report a problem
    1/27/2017Listing removed$1,620
    Source: Owner Report a problem
    1/25/2017Listed for rent$1,620
    Source: Owner Report a problem

    Public tax history

    Tax history is unavailable.

    Neighborhood: 30135

    Nearby schools

    GreatSchools rating
    Get a cash offer in 3 minutes
    Find out how much your home could sell for in as little as 3 minutes with a no-obligation cash offer.
    Estimated market value
    $400,700
    Get a cash offer in 3 minutes
    Find out how much your home could sell for in as little as 3 minutes with a no-obligation cash offer.
    Estimated market value
    $400,700