Welcome to this move-in ready 3-bedroom, 2.5-bathroom home situated in the welcoming neighborhood of Reid Meadows.
This home features an inviting open floorplan highlighted by tall ceilings and a cozy fireplace in the living room. The seamless flow connects the main living area directly to an updated kitchen, boasting beautiful granite countertops and sleek stainless-steel appliances. . Step outside to enjoy a private, fully fenced-in backyard that provides an excellent space for outdoor relaxation.
Conveniently located near I-85, this property offers an easy commute to major city hubs and employers. You are perfectly positioned just minutes away from the excitement of Uptown Charlotte, the vibrant NoDa district, and a wide array of dining, shopping, and entertainment options.
Schedule your private showing today!
Active
Price cut: $5K (7/9)
$319,900
3013 Robin Terry Ct, Charlotte, NC 28208
3beds
1,686sqft
Single Family Residence
Built in 2004
0.19 Acres Lot
$-- Zestimate®
$190/sqft
$13/mo HOA
What's special
Tall ceilingsPrivate fully fenced-in backyardBeautiful granite countertopsInviting open floorplanUpdated kitchenSleek stainless-steel appliances
- 56 days |
- 301 |
- 40 |
Zillow last checked:
Listing updated:
Listed by:
Robert Salmons rsl@enterarealty.com,
Entera Realty LLC
Source: Canopy MLS as distributed by MLS GRID,MLS#: 4386475
Facts & features
Interior
Bedrooms & bathrooms
- Bedrooms: 3
- Bathrooms: 3
- Full bathrooms: 2
- 1/2 bathrooms: 1
Primary bedroom
- Level: Upper
- Area: 168 Square Feet
- Dimensions: 12' 0" X 14' 0"
Bedroom s
- Level: Upper
- Area: 100 Square Feet
- Dimensions: 10' 0" X 10' 0"
Bedroom s
- Level: Upper
- Area: 100 Square Feet
- Dimensions: 10' 0" X 10' 0"
Kitchen
- Level: Main
Living room
- Level: Main
- Area: 182 Square Feet
- Dimensions: 13' 0" X 14' 0"
Heating
- Electric, Forced Air
Cooling
- Central Air
Appliances
- Included: Dishwasher, Freezer, Microwave, Refrigerator
- Laundry: Upper Level
Features
- Flooring: Carpet, Tile
- Has basement: No
Interior area
- Total structure area: 1,686
- Total interior livable area: 1,686 sqft
- Finished area above ground: 1,686
- Finished area below ground: 0
Property
Parking
- Total spaces: 1
- Parking features: Attached Garage, Garage on Main Level
- Attached garage spaces: 1
Features
- Levels: Two
- Stories: 2
- Entry location: Main
- Patio & porch: Patio, Porch
- Has view: Yes
- View description: City
Lot
- Size: 0.19 Acres
- Dimensions: 28 x 97 x 137 x 171
Details
- Parcel number: 06121456
- Zoning: N1-B
- Special conditions: Standard
Construction
Type & style
- Home type: SingleFamily
- Architectural style: Traditional
- Property subtype: Single Family Residence
Materials
- Brick Full, Stone, Vinyl
- Foundation: Slab
- Roof: Composition
Condition
- New construction: No
- Year built: 2004
Utilities & green energy
- Sewer: Public Sewer
- Water: City
Community & HOA
Community
- Subdivision: Reid Meadows
HOA
- Has HOA: Yes
- HOA fee: $160 annually
Location
- Region: Charlotte
Financial & listing details
- Price per square foot: $190/sqft
- Tax assessed value: $305,700
- Date on market: 5/28/2026
- Cumulative days on market: 56 days
- Listing terms: Cash,Conventional,FHA,VA Loan
- Road surface type: Asphalt, Concrete
Estimated market value
Not available
Estimated sales range
Not available
Not available
Price history
| Date | Event | Price |
|---|---|---|
| 7/9/2026 | Price change | $319,900-1.5%$190/sqft |
Source:  Canopy MLS as distributed by MLS GRID #4386475 Report a problem Canopy MLS as distributed by MLS GRID #4386475 Report a problem | ||
| 5/28/2026 | Listed for sale | $324,900+5.1%$193/sqft |
Source: Canopy MLS as distributed by MLS GRID #4386475 Report a problem | ||
| 4/4/2025 | Listing removed | $1,895$1/sqft |
Source: Zillow Rentals Report a problem | ||
| 3/22/2025 | Listed for rent | $1,895+2.7%$1/sqft |
Source: Zillow Rentals Report a problem | ||
| 3/22/2022 | Listing removed | -- |
Source: Zillow Rental Network Premium Report a problem | ||
| 3/15/2022 | Listed for rent | $1,845$1/sqft |
Source: Zillow Rental Network Premium Report a problem | ||
| 2/2/2022 | Listing removed | -- |
Source: Zillow Rental Network Premium Report a problem | ||
| 1/26/2022 | Price change | $1,845-2.6%$1/sqft |
Source: Zillow Rental Network Premium Report a problem | ||
| 12/8/2021 | Listed for rent | $1,895$1/sqft |
Source: Zillow Rental Network Premium Report a problem | ||
| 9/16/2021 | Sold | $309,000+21.2%$183/sqft |
Source: Canopy MLS as distributed by MLS GRID #3777630 Report a problem | ||
| 8/24/2021 | Pending sale | $255,000$151/sqft |
Source: Canopy MLS as distributed by MLS GRID #3777630 Report a problem | ||
| 8/21/2021 | Listed for sale | $255,000+87.5%$151/sqft |
Source: Canopy MLS as distributed by MLS GRID #3777630 Report a problem | ||
| 1/14/2005 | Sold | $136,000$81/sqft |
Source: Public Record Report a problem | ||
Public tax history
| Year | Property taxes | Tax assessment |
|---|---|---|
| 2025 | -- | $305,700 |
| 2024 | -- | $305,700 |
| 2023 | -- | $305,700 +96.6% |
| 2022 | -- | $155,500 |
| 2021 | $1,181 +0.6% | $155,500 |
| 2020 | $1,173 +1.3% | $155,500 |
| 2019 | $1,158 +20.4% | $155,500 +38% |
| 2018 | $962 -36.4% | $112,700 |
| 2017 | $1,512 | $112,700 |
| 2016 | $1,512 | $112,700 |
| 2015 | $1,512 +0.2% | $112,700 |
| 2014 | $1,510 | $112,700 |
| 2013 | -- | $112,700 |
| 2012 | -- | $112,700 |
| 2011 | -- | $112,700 -15.7% |
| 2010 | -- | $133,700 |
| 2009 | -- | $133,700 |
| 2008 | -- | $133,700 |
| 2007 | -- | $133,700 |
| 2006 | -- | $133,700 |
| 2005 | -- | $133,700 |
Find assessor info on the county website
Monthly payment
Est. payment
Payment breakdown
Explore the cost of this home by adjusting the details. Changes won't be saved.Climate risks
Neighborhood: Toddville Road
Nearby schools
GreatSchools rating
- 8/10Tuckaseegee ElementaryGrades: K-5Distance: 1.6 mi
- 5/10Whitewater Middle SchoolGrades: 6-8Distance: 5 mi
- 2/10West Mecklenburg HighGrades: 9-12Distance: 2.1 mi
- $331,3003 bd3 ba1.5k sqft3009 Robin Terry Ct, Charlotte, NC 28208Off Market

- $309,4003 bd3 ba1.4k sqft3021 Robin Terry Ct, Charlotte, NC 28208Off Market
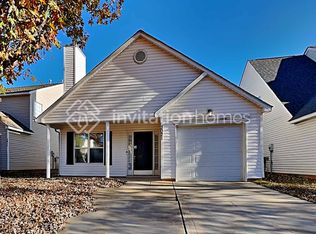
- $334,6003 bd3 ba1.9k sqft3017 Robin Terry Ct, Charlotte, NC 28208Off Market
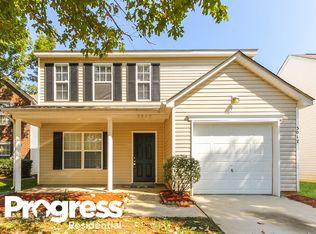
- $344,7003 bd3 ba2.2k sqft2806 Reid Meadows Dr, Charlotte, NC 28208Off Market
- $292,4003 bd2 ba1.5k sqft3005 Robin Terry Ct, Charlotte, NC 28208Off Market
- $375,3003 bd3 ba2.1k sqft2810 Reid Meadows Dr, Charlotte, NC 28208Off Market
- $358,9004 bd3 ba2.1k sqft2736 Reid Meadows Dr, Charlotte, NC 28208Off Market
- $295,8003 bd2 ba1.5k sqft3025 Robin Terry Ct, Charlotte, NC 28208Off Market
A local agent can set up tours, give advice and negotiate with sellers.
Similar homes
- $349,9993 bd3 ba1.9k sqft2100 Cranberry Woods Ct, Charlotte, NC 28208For Sale

 MLS ID #4366878, Jennifer Friedman, Giving Tree Realty. Canopy MLS as distributed by MLS GRID
 - $319,9003 bd3 ba1.4k sqft5336 Beam Lake Dr, Charlotte, NC 28216For Sale
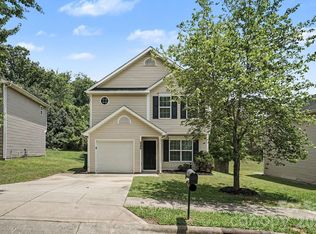 MLS ID #4398542, Robert Salmons, Entera Realty LLC. Canopy MLS as distributed by MLS GRID
 - $274,9993 bd2 ba1.1k sqft4514 Wildwood Ave, Charlotte, NC 28208For Sale
 MLS ID #4391328, Doug Smith, Mainstay Brokerage LLC. Canopy MLS as distributed by MLS GRID
 - $340,0003 bd3 ba1.5k sqft6111 Whispering Brook Ct, Charlotte, NC 28216For Sale
 MLS ID #4400967, John Bolos, Keller Williams South Park. Canopy MLS as distributed by MLS GRID
 - $289,9003 bd2 ba1k sqft5463 Realtree Ln, Charlotte, NC 28214For SaleMLS ID #4382954, Robert Salmons, Entera Realty LLC. Canopy MLS as distributed by MLS GRID
- $334,9003 bd3 ba1.6k sqft10419 Sparrow Springs Ln, Charlotte, NC 28214For SaleMLS ID #4382959, Robert Salmons, Entera Realty LLC. Canopy MLS as distributed by MLS GRID
- $339,9003 bd3 ba1.7k sqft442 Tribune Dr, Charlotte, NC 28214For SaleMLS ID #4399669, Amiyr Mohamed, Costello Real Estate and Investments LLC. Canopy MLS as distributed by MLS GRID
- $309,9004 bd3 ba1.5k sqft7916 McGarry Trl, Charlotte, NC 28214For SaleMLS ID #4375221, Robert Salmons, Entera Realty LLC. Canopy MLS as distributed by MLS GRID
- $299,9004 bd3 ba1.5k sqft911 Valley Ridge Rd, Charlotte, NC 28214For SaleMLS ID #4360939, Robert Salmons, Entera Realty LLC. Canopy MLS as distributed by MLS GRID
- $350,0003 bd3 ba1.4k sqft5135 Wolfridge Ave, Charlotte, NC 28214For SaleMLS ID #4402948, Jennifer Jeter, Howard Hanna Allen Tate Huntersville. Canopy MLS as distributed by MLS GRID
- $289,9003 bd3 ba1.4k sqft6532 Pennacook Dr, Charlotte, NC 28214For SaleMLS ID #4382292, Robert Salmons, Entera Realty LLC. Canopy MLS as distributed by MLS GRID
- $309,9004 bd3 ba1.3k sqft3409 Durham Ln, Charlotte, NC 28269For SaleMLS ID #4368817, Robert Salmons, Entera Realty LLC. Canopy MLS as distributed by MLS GRID
- $314,9003 bd2 ba1k sqft9937 Austin Samuel Pl, Charlotte, NC 28214For SaleMLS ID #4395056, Robert Salmons, Entera Realty LLC. Canopy MLS as distributed by MLS GRID
- $324,9004 bd3 ba1.8k sqft2021 Sonoma Valley Dr, Charlotte, NC 28214For SaleMLS ID #4370971, Robert Salmons, Entera Realty LLC. Canopy MLS as distributed by MLS GRID
- $312,5003 bd2 ba1.4k sqft6324 Grove Park Blvd, Charlotte, NC 28215For SaleMLS ID #4387347, Paula Villalva, Clifton Property Investment. Canopy MLS as distributed by MLS GRID
- $299,9003 bd3 ba1.4k sqft2418 Cairns Mill Ct, Charlotte, NC 28269For SaleMLS ID #4360937, Robert Salmons, Entera Realty LLC. Canopy MLS as distributed by MLS GRID
- $299,0003 bd2 ba1.3k sqft2732 Black Walnut Ln, Charlotte, NC 28262For SaleMLS ID #4398539, Robert Salmons, Entera Realty LLC. Canopy MLS as distributed by MLS GRID
- $309,9003 bd2 ba1.3k sqft10826 Hunters Trace Ct, Charlotte, NC 28262For SaleMLS ID #4396694, Robert Salmons, Entera Realty LLC. Canopy MLS as distributed by MLS GRID
- $314,9003 bd3 ba1.5k sqft5932 Scots Bluff Dr, Charlotte, NC 28227For SaleMLS ID #4344774, Robert Salmons, Entera Realty LLC. Canopy MLS as distributed by MLS GRID
- $304,9003 bd2 ba1.3k sqft9214 Rotherham Ln, Charlotte, NC 28216For SaleMLS ID #4366005, Robert Salmons, Entera Realty LLC. Canopy MLS as distributed by MLS GRID
