Welcome to the Country Club of Sebring’s Royal Oaks Golf Course Villas, where quality construction meets luxurious upgrades in this stunning custom built home. No expense was spared in creating this one-of-a-kind residence, and it shows at every turn. This one-owner home has been meticulously and lovingly maintained, offering peace of mind and pride of ownership in one of Sebring’s most sought-after golf communities.
From the moment you step through the front door, you'll feel like you’ve arrived home. The spacious, light-filled layout features soaring 10-foot ceilings, elegant crown molding, plantation shutters, and striking double tray ceilings in both the living room and the primary suite. New luxury vinyl plank flooring flows throughout the home, paired with fresh interior and exterior paint for a modern, move-in ready feel.
The chef’s kitchen is a showstopper—equipped with a commercial-grade gas stove and grill cooktop, stainless steel appliances, dark cherry cabinetry, granite countertops, and a massive architectural skylight that bathes the entire space in natural light. Under-cabinet kick lighting and a granite wet bar in the living room make this home ideal for entertaining.
The primary suite is equally impressive, offering a luxurious ensuite bath with glass block windows, an oversized walk-in shower with rain head, extensive tilework, and custom cabinetry. Granite-surfaced custom closets add both function and flair. Two additional bedrooms and a beautifully appointed guest bath provide plenty of room for guests or family.
Additional highlights include an indoor laundry room with front-load washer and dryer and custom storage cabinetry, an attached two-car garage with Tesla charger, a buried 250-gallon propane tank, and a whole-house generator for year-round comfort and security.
Step outside to the brick pavered, screened-in back porch—complete with custom-mounted TV—and take in the serene golf course views where deer frequently roam. Whether you’re sipping your morning coffee or hosting an evening gathering, this outdoor space offers the perfect backdrop.
Community amenities include golf, tennis, a resort-style pool, playground, and more—making this not just a home, but a lifestyle. A furniture package is also available, offering the opportunity to purchase fully furnished and completely turn-key.
This is not your average villa—it’s an extraordinary home designed for comfort, style, and easy living. Schedule your private tour today and experience the difference.
Sold for $378,000
$378,000
3013 Royal Oaks Ct, Sebring, FL 33875
3beds
1,692sqft
Single Family Residence
Built in 2010
2,178 Square Feet Lot
$369,400 Zestimate®
$223/sqft
$2,425 Estimated rent
Home value
$369,400
$310,000 - $440,000
$2,425/mo
Zestimate® history
Owner options
List your home for rent
$2,425/mo
Rent Zestimate®
Find your next renter with Zillow Rental Manager. Plus, with online applications, you can quickly screen prospective tenants – for free.
$2,425/mo
Rent Zestimate®
Refinance and save
$3,269/mo
Est. payment
Refinancing to a lower rate could help reduce your monthly payments and save thousands over the life of the loan.
$3,269/mo
Est. payment
Explore your selling options
Work with a Zillow partner agent
Leverage their expertise and Zillow's premium Showcase listings to get your home seen by more buyers.
Get startedList with your own agent
Get your home in front of millions of buyers by listing it on Zillow.
Learn how to do itSell it yourself
Take full control of how buyers see your home on Zillow by listing For Sale by Owner (FSBO).
List your homeWhat's special
Granite wet barGranite countertopsGranite-surfaced custom closetsSerene golf course viewsAttached two-car garageIndoor laundry roomCommercial-grade gas stove
Zillow last checked:
Listing updated:
Listed by:
Mandy Elliott,
Keller Williams Realty Fort Myers and the Islands
Bought with:
C Boring III, 321945
RE/MAX REALTY PLUS
Source: HFMLS,MLS#: 316179Originating MLS: Heartland Association Of Realtors
Facts & features
Interior
Bedrooms & bathrooms
- Bedrooms: 3
- Bathrooms: 2
- Full bathrooms: 2
Primary bedroom
- Level: Main
- Dimensions: 17 x 12
Bedroom 2
- Level: Main
- Dimensions: 13 x 11
Bedroom 2
- Level: Main
- Dimensions: 11 x 11
Primary bathroom
- Level: Main
- Dimensions: 12 x 13
Dining room
- Level: Main
- Dimensions: 11 x 11
Garage
- Level: Main
- Dimensions: 18 x 23
Kitchen
- Level: Main
- Dimensions: 16 x 10
Living room
- Level: Main
- Dimensions: 22 x 18
Porch
- Level: Main
- Dimensions: 10 x 12
Utility room
- Level: Main
- Dimensions: 6 x 8
Heating
- Central, Electric
Cooling
- Central Air, Electric
Appliances
- Included: Dryer, Dishwasher, Gas Range, Microwave, Refrigerator, Water Softener
Features
- Ceiling Fan(s), Central Vacuum, Skylights, Cable TV
- Flooring: Plank, Tile, Vinyl
- Windows: Insulated Windows, Skylight(s)
Interior area
- Total structure area: 2,072
- Total interior livable area: 1,692 sqft
Property
Parking
- Parking features: Garage, Garage Door Opener
- Garage spaces: 2
Features
- Levels: One
- Stories: 1
- Patio & porch: Rear Porch, Front Porch, Open, Screened
- Exterior features: Sprinkler/Irrigation
- Pool features: None, Community
- Has view: Yes
- View description: Golf Course
- Frontage type: Golf Course
- Frontage length: 0
Lot
- Size: 2,178 Square Feet
Details
- Additional parcels included: ,,
- Parcel number: C09352814000000180
- Zoning description: RES
- Special conditions: None
Construction
Type & style
- Home type: SingleFamily
- Architectural style: One Story
- Property subtype: Single Family Residence
Materials
- Block, Concrete, Stucco
- Roof: Shingle
Condition
- Resale
- Year built: 2010
Utilities & green energy
- Electric: Generator
- Sewer: Public Sewer, None
- Water: Public
- Utilities for property: Cable Available, Sewer Not Available
Community & HOA
Community
- Features: Golf, Golf Course Community, Playground, Pool, Tennis Court(s)
HOA
- Has HOA: Yes
- HOA fee: $750 annually
Location
- Region: Sebring
Financial & listing details
- Price per square foot: $223/sqft
- Tax assessed value: $256,518
- Annual tax amount: $2,145
- Date on market: 7/9/2025
- Cumulative days on market: 8 days
- Listing agreement: Exclusive Right To Sell
- Listing terms: Cash,Conventional
- Road surface type: Paved
Price history
| Date | Event | Price |
|---|---|---|
| 8/29/2025 | Sold | $378,000-3.1%$223/sqft |
Source: HFMLS #316179 Report a problem | ||
| 7/18/2025 | Pending sale | $389,900$230/sqft |
Source: HFMLS #316179 Report a problem | ||
| 7/9/2025 | Listed for sale | $389,900+77.3%$230/sqft |
Source: HFMLS #316179 Report a problem | ||
| 9/13/2010 | Sold | $219,900$130/sqft |
Source: Public Record Report a problem | ||
Public tax history
| Year | Property taxes | Tax assessment |
|---|---|---|
| 2025 | $2,213 +3.2% | $179,549 +2.9% |
| 2024 | $2,145 +2.4% | $174,489 +3% |
| 2023 | $2,095 +1.7% | $169,407 +3% |
| 2022 | $2,061 -0.8% | $164,473 +3% |
| 2021 | $2,077 +2.4% | $159,683 +1.4% |
| 2020 | $2,028 | $157,478 +2.3% |
| 2019 | $2,028 | $153,937 +1.9% |
| 2018 | -- | $151,067 +2.1% |
| 2017 | -- | $147,960 +2.1% |
| 2016 | $1,871 -0.2% | $144,917 +0.7% |
| 2015 | $1,875 +1.6% | $143,910 |
| 2014 | $1,845 | -- |
| 2013 | -- | -- |
| 2012 | -- | -- |
| 2011 | -- | -- |
| 2010 | -- | -- |
| 2009 | -- | -- |
| 2008 | -- | -- |
Find assessor info on the county website
Neighborhood: 33875
Nearby homes
- $333,4003 bd2 ba2.2k sqft3017 Royal Oaks Ct, Sebring, FL 33875Off Market

- $271,3003 bd2 ba1.6k sqft3009 Royal Oaks Ct, Sebring, FL 33875Off Market
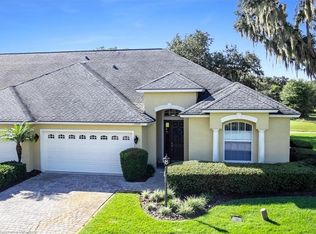
- $279,7002 bd2 ba1.6k sqft3005 Royal Oaks Ct, Sebring, FL 33875Off Market
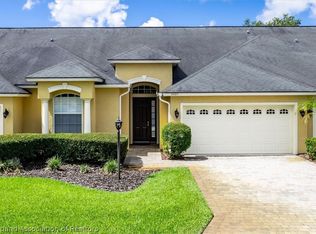
- $362,0003 bd2 ba1.6k sqft3021 Royal Oaks Ct, Sebring, FL 33875Off Market
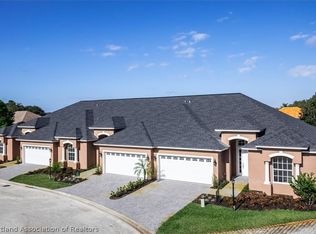
- $305,0003 bd3 ba1.7k sqft3006 Royal Oaks Ct, Sebring, FL 33875Sold
- $265,2003 bd2 ba1.6k sqft3001 Royal Oaks Ct, Sebring, FL 33875Off Market
- $496,6003 bd3 ba2.4k sqft2856 Briarwood Ln, Sebring, FL 33875Off Market
- $280,0003 bd2 ba1.6k sqft3002 Royal Oaks Ct, Sebring, FL 33875Off Market
Nearby schools
GreatSchools rating
- 7/10Cracker Trail Elementary SchoolGrades: K-5Distance: 5.3 mi
- 5/10Sebring Middle SchoolGrades: 6-8Distance: 6.4 mi
- 3/10Sebring High SchoolGrades: PK,9-12Distance: 6.4 mi
Schools provided by the listing agent
- Elementary: Cracker Trail Elementary
- Middle: Sebring Middle
- High: Sebring High
Source: HFMLS. This data may not be complete. We recommend contacting the local school district to confirm school assignments for this home.


Get pre-qualified for a loan
At Zillow Home Loans, we can pre-qualify you in as little as 5 minutes with no impact to your credit score.An equal housing lender. NMLS #10287.
- Florida
- Highlands County
- Sebring
- 33875
- 3013 Royal Oaks Ct
Nearby cities
Nearby zip codes
Other Sebring Topics
