Skip main navigation
Sold for $601,000
  • $601,000

    3013 S Buchanan St, Arlington, VA 22206

    2beds
    1,500sqft
    Townhouse
    Built in 1944
    -- sqft lot
    $600,200 Zestimate®
    $401/sqft
    $3,432 Estimated rent

    Home value

    $600,200

    $564,000 - $642,000

    $3,432/mo

    Zestimate® history
    Loading
    Loading...

    Owner options

    List your home for rent

    $3,432/mo

    Rent Zestimate®

    Find your next renter with Zillow Rental Manager. Plus, with online applications, you can quickly screen prospective tenants – for free.

    Learn more

    $3,432/mo

    Rent Zestimate®

    Refinance and save

    $3,730/mo

    Est. payment

    Refinancing to a lower rate could help reduce your monthly payments and save thousands over the life of the loan.

    See today's rates

    $3,730/mo

    Est. payment

    Explore your selling options

    Work with a Zillow partner agent

    Leverage their expertise and Zillow's premium Showcase listings to get your home seen by more buyers.

    Get started

    List with your own agent

    Get your home in front of millions of buyers by listing it on Zillow.

    Learn how to do it

    Sell it yourself

    Take full control of how buyers see your home on Zillow by listing For Sale by Owner (FSBO).

    List your home

    What's special

    Brand-new fenceFinished lower levelSun-drenched main levelHigh ceilingsSpacious primary bedroomPool just steps awayNewly refinished hardwood floors
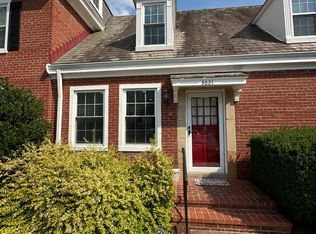
    Meet the ever-popular 2 bedroom/2 bathroom (plus bonus room!) Clarendon model in Fairlington—where charm, convenience, and just the right amount of “wow” come together effortlessly. The sun-drenched main level flows beautifully from living to dining, anchored by newly refinished hardwood floors that practically glow. The kitchen is equal parts stylish and functional, featuring stainless steel appliances, a crisp tile backsplash, and direct access to your own private patio (hello, morning coffee and evening wine) complete with a brand-new fence—and just steps from the community pool for when summer calls. Upstairs, the spacious primary bedroom offers dual closets (because one is never enough), plus a second bedroom and full hall bath. Pull-down attic stairs provide bonus storage for holiday décor, suitcases, and all the things you swear you’ll use again. The finished lower level brings the flexibility: high ceilings, a full bath with washer/dryer, and a versatile den perfect for guests, a home office, Peloton zone, or all three. Set in sought-after Fairlington Villages, you’re a short stroll to shops, restaurants, groceries, and all the energy of Shirlington. Commuting? A breeze—with easy access to DC, the Pentagon, and Reagan National Airport! Smart layout. Prime location. Pool just steps away. This one checks boxes you didn’t even know you had. Welcome Home!

    Zillow last checked:

    Listing updated:

    Listed by:

    Adrianna Vallario 202-257-9901,

    Compass

    Bought with:

    Jason Sanders, SP40003258

    Samson Properties

    Source: Bright MLS,MLS#: VAAR2068648MLS Logo

    Facts & features

    Interior

    Bedrooms & bathrooms
    • Bedrooms: 2
    • Bathrooms: 2
    • Full bathrooms: 2
    Rooms
    • Room types: Living Room, Dining Room, Bedroom 2, Kitchen, Bedroom 1, Recreation Room, Bathroom 1, Bathroom 2, Bonus Room
    Bedroom 1
    • Level: Upper
    Bedroom 2
    • Level: Upper
    Bathroom 1
    • Level: Upper
    Bathroom 2
    • Level: Lower
    Bonus room
    • Level: Lower
    Dining room
    • Level: Main
    Kitchen
    • Level: Main
    Living room
    • Level: Main
    Recreation room
    • Level: Lower
    Heating
    • Forced Air, Electric
    Cooling
    • Central Air, Electric
    Appliances
    • Included: Stainless Steel Appliance(s), Electric Water Heater
    • Laundry: Has Laundry, Dryer In Unit, Washer In Unit, Lower Level
    Features
    • Attic
    • Flooring: Wood
    • Doors: Storm Door(s)
    • Basement: Connecting Stairway,Finished
    • Has fireplace: No
    Interior area
    • Total structure area: 1,500
    • Total interior livable area: 1,500 sqft
    • Finished area above ground: 1,000
    • Finished area below ground: 500

    Property

    Parking
    • Total spaces: 1
    • Parking features: Unassigned, Parking Lot
    Accessibility
    • Accessibility features: None
    Features
    • Levels: Three
    • Stories: 3
    • Patio & porch: Patio
    • Pool features: Community
    • Fencing: Full
    Details
    • Additional structures: Above Grade, Below Grade
    • Parcel number: 29012177
    • Zoning: RA14-26
    • Special conditions: Standard

    Construction

    Type & style
    • Home type: Townhouse
    • Architectural style: Colonial
    • Property subtype: Townhouse
    Materials
    • Brick
    • Foundation: Permanent
    Condition
    • New construction: No
    • Year built: 1944

    Utilities & green energy

    • Sewer: Public Sewer
    • Water: Public

    Community & HOA

    Community
    • Features: Pool
    • Condo and coop fee: $510 monthly
    • Subdivision: Fairlington Villages
    HOA
    • Has HOA: No
    • Amenities included: Common Grounds, Community Center, Clubhouse, Tot Lots/Playground, Tennis Court(s), Pool, Basketball Court
    • Services included: Trash, Common Area Maintenance, Management, Recreation Facility, Reserve Funds, Road Maintenance, Sewer, Snow Removal, Water
    • HOA name: Fairlington Villages
    Location
    • Region: Arlington

    Financial & listing details

    • Price per square foot: $401/sqft
    • Tax assessed value: $598,600
    • Annual tax amount: $6,184
    • Date on market: 2/13/2026
    • Listing agreement: Exclusive Right To Sell
    • Ownership: Condominium

    Price history

    DateEventPrice
    3/9/2026Sold$601,000+0.5%$401/sqft
    Source: Bright MLS #VAAR2068648 Report a problem
    2/18/2026Contingent$598,000$399/sqft
    Source: Bright MLS #VAAR2068648 Report a problem
    2/13/2026Listed for sale$598,000+32.9%$399/sqft
    Source: Bright MLS #VAAR2068648 Report a problem
    3/24/2021Listing removed--
    Source: Owner Report a problem
    11/12/2019Listing removed$2,300$2/sqft
    Source: Owner Report a problem
    10/12/2019Listed for rent$2,300$2/sqft
    Source: Owner Report a problem
    3/30/2006Sold$449,900+73.7%$300/sqft
    Source: Public Record Report a problem
    7/30/2002Sold$259,000+66%$173/sqft
    Source: Public Record Report a problem
    9/22/1994Sold$156,000$104/sqft
    Source: Public Record Report a problem

    Public tax history

    YearProperty taxesTax assessment
    2025$6,184 +8.7%$598,600 +8.7%
    2024$5,691 +0.3%$550,900
    2023$5,674 +1.7%$550,900 +1.7%
    2022$5,577 +4.3%$541,500 +4.3%
    2021$5,348 +7.3%$519,200 +6.9%
    2020$4,984 +7%$485,800 +7%
    2019$4,660 +4.6%$454,200 +2.6%
    2018$4,455 +2.5%$442,800 +2.5%
    2017$4,344 +3.2%$431,800 +1.7%
    2016$4,208 +0.3%$424,600 +0.9%
    2015$4,193 +1.7%$421,000 +1.7%
    2014$4,123 +4.3%$414,000 +5.3%
    2013$3,954 +3.3%$393,000
    2012$3,826 -2.6%--
    2011$3,928 --
    2009-- --
    2008-- --
    2007-- --
    2006-- --
    2005-- --
    2004-- --
    2003-- --
    2002-- --
    2001-- $162,000
    Find assessor info on the county website

    Neighborhood: Fairlington-Shirlington

    Nearby schools

    GreatSchools rating
    Schools provided by the listing agent
    • Elementary: Abingdon
    • District: Arlington County Public Schools

    Source: Bright MLS. This data may not be complete. We recommend contacting the local school district to confirm school assignments for this home.

    Get a cash offer in 3 minutes
    Find out how much your home could sell for in as little as 3 minutes with a no-obligation cash offer.
    Estimated market value
    $600,200
    Get a cash offer in 3 minutes
    Find out how much your home could sell for in as little as 3 minutes with a no-obligation cash offer.
    Estimated market value
    $600,200