Time to Strike!! This 3 bedroom, 2.5 bath home is just what you have been looking for in an incredible location!! 3013 Stratford Dr. sits on a cul de sac with a fenced in back yard in the Childs, Jackson Creek, Bloomington South School District! This 2 story home offers 2 living spaces, and eat in kitchen and formal dining space on the main level and a large primary en-suite with an amazing tiled shower with skylights that your tropical plants will love, well so says the current owner as you can see!! There are also 2 large bedrooms and a nicely updated full bath for them to share. The floors throughout are all hardwood and tile, no carpet to deal with here! The 2 car garage has plenty of space for your toys too!! The backyard is nice and flat and has a large shed for storage or a work shop! This home checks all the boxes so don't let it get away!!
Closed
Zestimate®
$455,000
3013 S Stratford Dr, Bloomington, IN 47401
3beds
2,147sqft
Single Family Residence
Built in 1972
0.36 Acres Lot
$455,000 Zestimate®
$--/sqft
$2,660 Estimated rent
Home value
$455,000
$432,000 - $478,000
$2,660/mo
Zestimate® history
Owner options
List your home for rent
$2,660/mo
Rent Zestimate®
Find your next renter with Zillow Rental Manager. Plus, with online applications, you can quickly screen prospective tenants – for free.
$2,660/mo
Rent Zestimate®
Refinance and save
$2,781/mo
Est. payment
Refinancing to a lower rate could help reduce your monthly payments and save thousands over the life of the loan.
$2,781/mo
Est. payment
Explore your selling options
Work with a Zillow partner agent
Leverage their expertise and Zillow's premium Showcase listings to get your home seen by more buyers.
Get startedList with your own agent
Get your home in front of millions of buyers by listing it on Zillow.
Learn how to do itSell it yourself
Take full control of how buyers see your home on Zillow by listing For Sale by Owner (FSBO).
List your homeWhat's special
Zillow last checked:
Listing updated:
Listed by:
Brian Thompson brian.thompson@tuckerbloomington.com,
FC Tucker/Bloomington REALTORS
Bought with:
Dawn Evans, RB19001118
Century 21 Scheetz - Bloomington
Source: IRMLS,MLS#: 202620219
Facts & features
Interior
Bedrooms & bathrooms
- Bedrooms: 3
- Bathrooms: 3
- Full bathrooms: 2
- 1/2 bathrooms: 1
Bedroom 1
- Level: Upper
Bedroom 2
- Level: Upper
Dining room
- Level: Main
- Area: 132
- Dimensions: 11 x 12
Family room
- Level: Main
- Area: 242
- Dimensions: 11 x 22
Kitchen
- Level: Main
- Area: 220
- Dimensions: 11 x 20
Living room
- Level: Main
- Area: 228
- Dimensions: 12 x 19
Heating
- Electric, Forced Air
Cooling
- Central Air, Ceiling Fan(s)
Appliances
- Included: Disposal, Dishwasher, Microwave, Refrigerator, Washer, Dryer-Electric, Electric Range, Electric Water Heater
- Laundry: Main Level
Features
- Ceiling Fan(s), Countertops-Solid Surf, Eat-in Kitchen, Entrance Foyer, Kitchen Island, Open Floorplan, Stand Up Shower, Tub/Shower Combination, Formal Dining Room
- Flooring: Hardwood, Tile
- Windows: Skylight(s), Window Treatments, Blinds
- Basement: Crawl Space,Block,Sump Pump
- Number of fireplaces: 1
- Fireplace features: Family Room, Wood Burning
Interior area
- Total structure area: 2,147
- Total interior livable area: 2,147 sqft
- Finished area above ground: 2,147
- Finished area below ground: 0
Property
Parking
- Total spaces: 2
- Parking features: Attached, Garage Door Opener, Heated Garage, Garage Utilities, Asphalt
- Attached garage spaces: 2
- Has uncovered spaces: Yes
Features
- Levels: Two
- Stories: 2
- Patio & porch: Patio, Porch Covered
- Fencing: Full,Chain Link
Lot
- Size: 0.36 Acres
- Features: Cul-De-Sac, Level, 0-2.9999, City/Town/Suburb, Near College Campus, Near Walking Trail
Details
- Additional structures: Shed
- Parcel number: 530810302022.000009
- Other equipment: Sump Pump
Construction
Type & style
- Home type: SingleFamily
- Architectural style: Traditional
- Property subtype: Single Family Residence
Materials
- Stone, Fiber Cement
Condition
- New construction: No
- Year built: 1972
Utilities & green energy
- Electric: Duke Energy Indiana
- Sewer: City
- Water: City, Bloomington City Utility
Community & HOA
Community
- Features: None
- Security: Smoke Detector(s)
- Subdivision: South Hampton / Southampton
Location
- Region: Bloomington
Financial & listing details
- Tax assessed value: $325,300
- Annual tax amount: $3,082
- Date on market: 5/27/2026
- Listing terms: Cash,Conventional,FHA,VA Loan
Price history
| Date | Event | Price |
|---|---|---|
| 7/17/2026 | Sold | $455,000 |
Source:  IRMLS #202620219 Report a problem IRMLS #202620219 Report a problem | ||
| 6/22/2026 | Price change | $455,000-3.7% |
Source: IRMLS #202620219 Report a problem | ||
| 5/27/2026 | Listed for sale | $472,500+7.6% |
Source: IRMLS #202620219 Report a problem | ||
| 7/8/2024 | Sold | $439,000-2.2% |
Source: IRMLS #202407641 Report a problem | ||
| 4/18/2024 | Price change | $449,000-2.4% |
Source: IRMLS #202407641 Report a problem | ||
| 3/8/2024 | Listed for sale | $460,000 |
Source: IRMLS #202407641 Report a problem | ||
Public tax history
| Year | Property taxes | Tax assessment |
|---|---|---|
| 2025 | $3,541 +1.6% | $325,300 -2.1% |
| 2024 | $3,485 +6.9% | $332,200 +0.8% |
| 2023 | $3,259 +16.3% | $329,500 +8.2% |
| 2022 | $2,802 +2.4% | $304,500 +13.5% |
| 2021 | $2,736 +11.2% | $268,400 +2.9% |
| 2020 | $2,462 -1.3% | $260,900 +10.7% |
| 2019 | $2,493 +1.1% | $235,700 -0.4% |
| 2018 | $2,467 -5.6% | $236,700 +0.9% |
| 2017 | $2,613 | $234,700 +0.1% |
| 2016 | $2,613 -6.4% | $234,400 -10.7% |
| 2014 | $2,792 +6.5% | $262,400 +4.4% |
| 2013 | $2,621 +4.7% | $251,300 +1.5% |
| 2012 | $2,504 +41.4% | $247,500 +26.6% |
| 2011 | $1,771 +1.6% | $195,500 +0.9% |
| 2010 | $1,743 -51.6% | $193,800 |
| 2009 | $3,604 +168.6% | $193,800 +2.2% |
| 2007 | $1,342 | $189,700 +9.5% |
| 2006 | -- | $173,200 +30.3% |
| 2005 | -- | $132,900 |
Find assessor info on the county website
Neighborhood: 47401
Nearby homes
- $499,0004 bd4 ba2.6k sqft3011 S Stratford Dr, Bloomington, IN 47401Sold
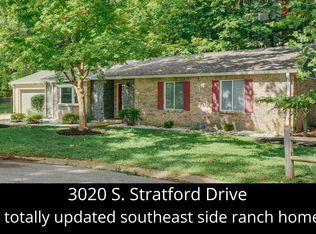
- $352,2003 bd2 ba1.5k sqft3020 S Stratford Dr, Bloomington, IN 47401Off Market
- $415,6003 bd2 ba2.1k sqft2000 E Wexley Rd, Bloomington, IN 47401Off Market
- $399,9005 bd3 ba3.1k sqft1920 E Wexley Rd, Bloomington, IN 47401Sold
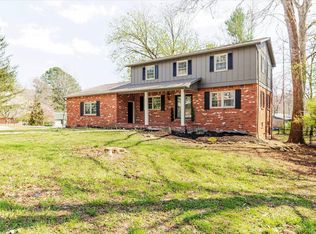
- $451,1004 bd4 ba2.8k sqft1911 E Winslow Rd, Bloomington, IN 47401Off Market
- $335,4003 bd2 ba1.6k sqft2917 S Stratford Dr, Bloomington, IN 47401Off Market
- $410,2002 bd2 ba1.7k sqft1912 E Wexley Rd, Bloomington, IN 47401Off Market
- $348,7003 bd2 ba1.8k sqft2013 E Wexley Rd, Bloomington, IN 47401Off Market
Nearby schools
GreatSchools rating
- 8/10Childs Elementary SchoolGrades: PK-6Distance: 0.2 mi
- 9/10Jackson Creek Middle SchoolGrades: 7-8Distance: 0.9 mi
- 10/10Bloomington High School SouthGrades: 9-12Distance: 1.1 mi
Schools provided by the listing agent
- Elementary: Childs
- Middle: Jackson Creek
- High: Bloomington South
- District: Monroe County Community School Corp.
Source: IRMLS. This data may not be complete. We recommend contacting the local school district to confirm school assignments for this home.
Get a cash offer in 3 minutes
Find out how much your home could sell for in as little as 3 minutes with a no-obligation cash offer.
Estimated market value
$455,000
Get a cash offer in 3 minutes
Find out how much your home could sell for in as little as 3 minutes with a no-obligation cash offer.
Estimated market value
$455,000
- Indiana
- Monroe County
- Bloomington
- 47401
- 3013 S Stratford Dr
Nearby cities
Nearby neighborhoods
Nearby zip codes
Other Bloomington Topics
