Sun-filled top floor unit at the coveted Waverleigh Condo community, providing a lush and unobstructed view from the top floor! You'll appreciate a floor plan that makes sense alongside the charming mid-Century details that make it so special. With all the important updates in place, you won't have to worry about a thing. Double pane vinyl windows, new roof in 2018, fresh exterior and interior paint, brand new interior pipes and sewer line, full size washer/dryer in unit, deeded, off-street parking, and a storage unit await! The covered and private front and back decks in a close-in location!
Sold
$264,812
3013 SE Waverleigh Blvd Unit 6, Portland, OR 97202
2beds
761sqft
Residential, Condominium
Built in 1955
-- sqft lot
$257,100 Zestimate®
$348/sqft
$1,748 Estimated rent
Home value
$257,100
$239,000 - $278,000
$1,748/mo
Zestimate® history
Owner options
List your home for rent
$1,748/mo
Rent Zestimate®
Find your next renter with Zillow Rental Manager. Plus, with online applications, you can quickly screen prospective tenants – for free.
$1,748/mo
Rent Zestimate®
Refinance and save
$2,136/mo
Est. payment
Refinancing to a lower rate could help reduce your monthly payments and save thousands over the life of the loan.
$2,136/mo
Est. payment
Explore your selling options
Work with a Zillow partner agent
Leverage their expertise and Zillow's premium Showcase listings to get your home seen by more buyers.
Get startedList with your own agent
Get your home in front of millions of buyers by listing it on Zillow.
Learn how to do itSell it yourself
Take full control of how buyers see your home on Zillow by listing For Sale by Owner (FSBO).
List your homeWhat's special
Zillow last checked:
Listing updated:
Listed by:
Stephanie Lundin 503-737-8500,
Urban Nest Realty
Bought with:
Jack Barrett
Matin Real Estate
Source: RMLS (OR),MLS#: 24240862
Facts & features
Interior
Bedrooms & bathrooms
- Bedrooms: 2
- Bathrooms: 1
- Full bathrooms: 1
- Main level bathrooms: 1
Rooms
- Room types: Laundry, Storage, Bedroom 2, Dining Room, Family Room, Kitchen, Living Room, Primary Bedroom
Primary bedroom
- Features: Ceiling Fan, Hardwood Floors
- Level: Main
- Area: 140
- Dimensions: 10 x 14
Bedroom 2
- Features: Ceiling Fan, Hardwood Floors
- Level: Main
- Area: 90
- Dimensions: 9 x 10
Dining room
- Features: Hardwood Floors
- Level: Main
Kitchen
- Features: Gas Appliances, Granite
- Level: Main
- Area: 90
- Width: 9
Living room
- Features: Hardwood Floors
- Level: Main
- Area: 264
- Dimensions: 22 x 12
Heating
- Zoned
Appliances
- Included: Dishwasher, Disposal, Free-Standing Gas Range, Free-Standing Range, Free-Standing Refrigerator, Instant Hot Water, Microwave, Stainless Steel Appliance(s), Washer/Dryer, Gas Appliances, Gas Water Heater, Tankless Water Heater
- Laundry: Laundry Room
Features
- Ceiling Fan(s), Granite
- Flooring: Hardwood
- Windows: Double Pane Windows, Vinyl Frames
- Basement: Storage Space
- Common walls with other units/homes: 1 Common Wall
Interior area
- Total structure area: 761
- Total interior livable area: 761 sqft
Property
Parking
- Parking features: Deeded, Off Street, Condo Garage (Deeded)
Features
- Stories: 1
- Entry location: Upper Floor
- Patio & porch: Deck, Porch
Lot
- Features: Commons, Trees
Details
- Parcel number: R575739
Construction
Type & style
- Home type: Condo
- Architectural style: Mid Century Modern
- Property subtype: Residential, Condominium
Materials
- Shingle Siding
- Foundation: Concrete Perimeter
- Roof: Composition
Condition
- Resale
- New construction: No
- Year built: 1955
Utilities & green energy
- Gas: Gas
- Sewer: Public Sewer
- Water: Public
Community & HOA
Community
- Features: S E Division and Powell ameneties
- Subdivision: Waverleigh Heights
HOA
- Has HOA: Yes
- Amenities included: Commons, Exterior Maintenance, Management, Sewer, Trash, Water
- HOA fee: $494 monthly
Location
- Region: Portland
Financial & listing details
- Price per square foot: $348/sqft
- Tax assessed value: $268,080
- Annual tax amount: $4,687
- Date on market: 5/6/2024
- Cumulative days on market: 119 days
- Listing terms: Cash,Conventional
- Road surface type: Paved
Price history
| Date | Event | Price |
|---|---|---|
| 11/26/2024 | Sold | $264,812-0.1%$348/sqft |
Source:  RMLS (OR) #24240862 Report a problem RMLS (OR) #24240862 Report a problem | ||
| 9/2/2024 | Pending sale | $265,000$348/sqft |
Source: RMLS (OR) #24240862 Report a problem | ||
| 8/1/2024 | Price change | $265,000-1.5%$348/sqft |
Source: RMLS (OR) #24240862 Report a problem | ||
| 7/3/2024 | Price change | $269,000-5.6%$353/sqft |
Source: RMLS (OR) #24240862 Report a problem | ||
| 6/6/2024 | Listed for sale | $285,000+62.9%$375/sqft |
Source: RMLS (OR) #24240862 Report a problem | ||
| 7/27/2019 | Listing removed | $1,495$2/sqft |
Source: Rental Management Services, Inc. Report a problem | ||
| 7/11/2019 | Listed for rent | $1,495+3.1%$2/sqft |
Source: Rental Management Services, Inc. Report a problem | ||
| 6/29/2018 | Listing removed | $1,450$2/sqft |
Source: Rental Management Services, Inc. Report a problem | ||
| 6/8/2018 | Listed for rent | $1,450+3.9%$2/sqft |
Source: Rental Management Services, Inc. Report a problem | ||
| 11/29/2017 | Listing removed | $1,395$2/sqft |
Source: Rental Management Services, Inc. Report a problem | ||
| 9/18/2017 | Price change | $1,395-3.8%$2/sqft |
Source: Rental Management Services, Inc. Report a problem | ||
| 9/2/2017 | Price change | $1,450-6.5%$2/sqft |
Source: Rental Management Services, Inc. Report a problem | ||
| 8/18/2017 | Listed for rent | $1,550$2/sqft |
Source: Rental Management Services, Inc. Report a problem | ||
| 11/18/2014 | Sold | $175,000-2.2%$230/sqft |
Source: RMLS (OR) #14130789 Report a problem | ||
| 10/15/2014 | Pending sale | $179,000$235/sqft |
Source: Windermere Stellar #14130789 Report a problem | ||
| 9/19/2014 | Listed for sale | $179,000-2.5%$235/sqft |
Source: Windermere Stellar #14130789 Report a problem | ||
| 3/30/2006 | Sold | $183,500$241/sqft |
Source: Public Record Report a problem | ||
Public tax history
| Year | Property taxes | Tax assessment |
|---|---|---|
| 2025 | $4,800 -1% | $189,160 +3% |
| 2024 | $4,848 +3.4% | $183,660 +3% |
| 2023 | $4,688 +1.4% | $178,320 +3% |
| 2022 | $4,623 +4.4% | $173,130 +3% |
| 2021 | $4,427 +6.2% | $168,090 +3% |
| 2020 | $4,169 +3.8% | $163,200 +3% |
| 2019 | $4,016 | $158,450 +3% |
| 2018 | $4,016 +3% | $153,840 +3% |
| 2017 | $3,898 +14% | $149,360 +3% |
| 2016 | $3,419 | $145,010 +3% |
| 2015 | $3,419 +2.7% | $140,790 +3% |
| 2014 | $3,329 +4% | $136,690 +3% |
| 2013 | $3,203 +10.5% | $132,710 +3% |
| 2012 | $2,897 +3.9% | $128,850 +3% |
| 2011 | $2,788 +5.4% | $125,100 +3% |
| 2010 | $2,646 +2.7% | $121,460 +3% |
| 2009 | $2,577 +6% | $117,930 +3% |
| 2008 | $2,431 +0.3% | $114,500 +3% |
| 2007 | $2,424 +11.3% | $111,170 +3% |
| 2006 | $2,177 | $107,940 |
Find assessor info on the county website
Neighborhood: Richmond
Nearby homes
- $261,500-- bd1 ba750 sqft3013 SE Waverleigh Blvd UNIT 3, Portland, OR 97202Off Market
- $269,6002 bd1 ba772 sqft3013 SE Waverleigh Blvd UNIT 1, Portland, OR 97202Off Market
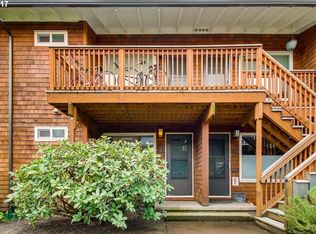
- $293,0002 bd1 ba772 sqft3013 SE Waverleigh Blvd UNIT 2, Portland, OR 97202Off Market
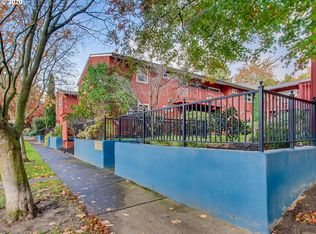
- $275,2002 bd1 ba750 sqft3013 SE Waverleigh Blvd UNIT 4, Portland, OR 97202Off Market
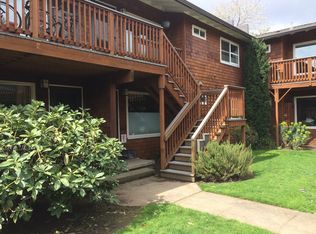
- $269,9002 bd1 ba760 sqft3013 SE Waverleigh Blvd UNIT 5, Portland, OR 97202Off Market
- $271,8002 bd1 ba762 sqft3013 SE Waverleigh Blvd UNIT 7, Portland, OR 97202Off Market
- $278,4002 bd1 ba762 sqft3013 SE Waverleigh Blvd UNIT 8, Portland, OR 97202Off Market
- $272,100-- bd1 ba760 sqft3013 SE Waverleigh Blvd UNIT 9, Portland, OR 97202Off Market
Nearby schools
GreatSchools rating
- 9/10Grout Elementary SchoolGrades: K-5Distance: 0.5 mi
- 8/10Hosford Middle SchoolGrades: 6-8Distance: 0.5 mi
- 7/10Cleveland High SchoolGrades: 9-12Distance: 0.2 mi
Schools provided by the listing agent
- Elementary: Grout
- Middle: Hosford
- High: Cleveland
Source: RMLS (OR). This data may not be complete. We recommend contacting the local school district to confirm school assignments for this home.
Get a cash offer in 3 minutes
Find out how much your home could sell for in as little as 3 minutes with a no-obligation cash offer.
Estimated market value
$257,100
Get a cash offer in 3 minutes
Find out how much your home could sell for in as little as 3 minutes with a no-obligation cash offer.
Estimated market value
$257,100
- Oregon
- Multnomah County
- Portland
- 97202
- Richmond
- 3013 SE Waverleigh Blvd Unit 6
Nearby cities
Nearby neighborhoods
Nearby zip codes
Other Portland Topics
