Welcome to this amazing 1.5 story home situated on a beautiful lot in the Winterset Valley subdivision. This bright and airy home is flooded with natural light throughout creating a warm and inviting atmosphere. The main floor offers a spacious and open layout that is perfect for entertaining. It features a generous living room, a formal dining room, and an incredible kitchen with ample cabinet space, a breakfast bar, and a cozy eat-in kitchen area. The main floor primary suite is a true retreat, boasting a spa-like bath with separate vanities, a jetted tub, a walk-in shower with two shower heads, heated floors and an expansive walk-in closet. The second floor includes a large loft and spacious bedrooms all with walk in closets. The finished walkout basement includes a huge rec room with full wet bar, tons of unfinished storage space with plenty of room to easily add a 5th bedroom and additional full bath. New HVAC in the last three years is zoned with separate thermostats on each floor! Composite deck and huge patio are perfect for enjoying fall evenings! Store a boat or any toys in the garage with an extra deep third stall (27' deep)! Not only is this an incredible price for the community, the seller is now offering a 5K buyer credit! This one has it all! Don't miss it!
Sold
Zillow last checked:
Listing updated:
Bought with:
Roxanne Van Buskirk, 2000166541
ReeceNichols - Lees Summit
Source: Heartland MLS as distributed by MLS GRID,MLS#: 2458315
Price history
| Date | Event | Price |
|---|---|---|
| 12/19/2023 | Sold | -- |
Source:  Heartland MLS as distributed by MLS GRID #2458315 Report a problem Heartland MLS as distributed by MLS GRID #2458315 Report a problem | ||
| 12/6/2023 | Pending sale | $599,900$148/sqft |
Source: Heartland MLS as distributed by MLS GRID #2458315 Report a problem | ||
| 11/18/2023 | Contingent | $599,900$148/sqft |
Source: Heartland MLS as distributed by MLS GRID #2458315 Report a problem | ||
| 10/10/2023 | Listed for sale | $599,900-4.8%$148/sqft |
Source: Heartland MLS as distributed by MLS GRID #2458315 Report a problem | ||
| 10/7/2023 | Listing removed | -- |
Source: Heartland MLS as distributed by MLS GRID #2434907 Report a problem | ||
| 8/28/2023 | Price change | $630,000-3.1%$156/sqft |
Source: Heartland MLS as distributed by MLS GRID #2434907 Report a problem | ||
| 7/11/2023 | Price change | $650,000-3%$161/sqft |
Source: Heartland MLS as distributed by MLS GRID #2434907 Report a problem | ||
| 6/20/2023 | Price change | $669,950-0.7%$166/sqft |
Source: Heartland MLS as distributed by MLS GRID #2434907 Report a problem | ||
| 5/30/2023 | Listed for sale | $675,000$167/sqft |
Source: Heartland MLS as distributed by MLS GRID #2434907 Report a problem | ||
| 5/26/2023 | Pending sale | $675,000$167/sqft |
Source: Heartland MLS as distributed by MLS GRID #2434907 Report a problem | ||
| 5/13/2023 | Listed for sale | $675,000$167/sqft |
Source: Heartland MLS as distributed by MLS GRID #2434907 Report a problem | ||
| 7/25/2012 | Sold | -- |
Source: Agent Provided Report a problem | ||
Nearby homes
- $665,3004 bd4 ba3.1k sqft3009 SW Muir Dr, Lees Summit, MO 64081Off Market

- $693,8004 bd4 ba4.3k sqft201 SW Ansel Adams Dr, Lees Summit, MO 64081Off Market
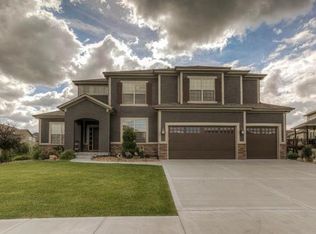
- $665,9004 bd3 ba2.7k sqft196 SW Ansel Adams Dr, Lees Summit, MO 64081Off Market
- $748,2005 bd4 ba3.1k sqft192 SW Ansel Adams Dr, Lees Summit, MO 64081Off Market
Get a cash offer in 3 minutes
Find out how much your home could sell for in as little as 3 minutes with a no-obligation cash offer.
Estimated market value
$641,000
