Welcome to the home you’ve been waiting for. Built in 2016 and meticulously maintained by the original owner, this 4-bedroom, 2.5 bath home offers over 3,100 sq ft of finished living space with extensive upgrades already completed. From the moment you step inside, the open foyer with chair rail detailing and updated finishes set the tone. The main level features new LVP flooring throughout and flows seamlessly into the heart of the home. The kitchen stands out with a large center island, new quartz countertops, tile backsplash, stainless steel appliances, and upgraded cabinetry, all enhanced by designer pendant lighting over the island. Just off the kitchen, the space opens to the family room featuring a shiplap accent wall, electric fireplace, floating shelves, and added recessed lighting that creates a clean, modern feel. A formal dining room provides a dedicated space for hosting and is finished with detailed wainscoting, chair rail, and a designer light fixture that adds character and style. The first-floor powder room has also been updated with a new vanity, mirror, light fixture, and shiplap accent wall. Upstairs, the space continues with a large primary suite featuring two oversized walk-in closets and a private bath with double vanity, tiled flooring, and a walk-in shower. The primary bedroom is finished with a high-end upgraded light fixture that elevates the space. Three additional bedrooms offer generous size with new carpeting and upgraded light fixtures throughout. A second full bathroom with tiled flooring and a tiled tub/shower surround serves the additional bedrooms, and the second-floor laundry room adds everyday convenience. The finished basement adds over 630 sq ft of living space with new LVP flooring and is currently set up as a large family room with plenty of space for a home office setup. An additional finished playroom was added in 2024, offering flexibility for a recreation room, gym, or additional living space, along with a clean and functional storage area. Step outside and this is where the home truly stands out. The backyard is fully enclosed with a vinyl privacy fence and showcases mature, professionally designed landscaping that has been thoughtfully built out over time. A large EP Henry paver patio provides plenty of space for seating, dining, and entertaining, complete with a built-in seating wall and fire pit, along with custom stonework along the rear of the home that adds both character and functionality. The Sunesta awning with wind guard and LED lighting completes the space, creating a true outdoor living area designed to be enjoyed day and night. Additional highlights include a covered front porch, custom front walkway pavers, dual-zone heating and air conditioning, and a 2-car garage. Located in a highly desirable Pennsburg community within the Upper Perkiomen School District, this home offers a level of finish, space, and outdoor living that would be significantly more to replicate in comparable new construction. Schedule your private showing today.
Sold for $689,900
$689,900
3013 Saddlewood Dr, Pennsburg, PA 18073
4beds
3,160sqft
Single Family Residence
Built in 2016
0.27 Acres Lot
$692,300 Zestimate®
$218/sqft
$3,575 Estimated rent
Home value
$692,300
$651,000 - $734,000
$3,575/mo
Zestimate® history
Owner options
List your home for rent
$3,575/mo
Rent Zestimate®
Find your next renter with Zillow Rental Manager. Plus, with online applications, you can quickly screen prospective tenants – for free.
$3,575/mo
Rent Zestimate®
Refinance and save
$3,791/mo
Est. payment
Refinancing to a lower rate could help reduce your monthly payments and save thousands over the life of the loan.
$3,791/mo
Est. payment
Explore your selling options
Work with a Zillow partner agent
Leverage their expertise and Zillow's premium Showcase listings to get your home seen by more buyers.
Get startedList with your own agent
Get your home in front of millions of buyers by listing it on Zillow.
Learn how to do itSell it yourself
Take full control of how buyers see your home on Zillow by listing For Sale by Owner (FSBO).
List your homeWhat's special
Zillow last checked:
Listing updated:
Listed by:
Jim Carroll 267-374-0991,
Realty One Group Supreme
Bought with:
Donna Maicher, RS220894L
RE/MAX 440 - Pennsburg
Source: Bright MLS,MLS#: PAMC2175244
Facts & features
Interior
Bedrooms & bathrooms
- Bedrooms: 4
- Bathrooms: 3
- Full bathrooms: 2
- 1/2 bathrooms: 1
- Main level bathrooms: 1
Rooms
- Room types: Living Room, Dining Room, Primary Bedroom, Bedroom 2, Bedroom 3, Kitchen, Family Room, Foyer, Bedroom 1, Laundry, Other, Recreation Room, Utility Room, Primary Bathroom, Full Bath, Half Bath
Primary bedroom
- Features: Attached Bathroom, Flooring - Carpet, Lighting - Ceiling, Walk-In Closet(s), Window Treatments
- Level: Upper
- Area: 315 Square Feet
- Dimensions: 21 X 15
Bedroom 1
- Features: Attic - Access Panel, Flooring - Carpet, Lighting - Ceiling, Window Treatments
- Level: Upper
- Area: 192 Square Feet
- Dimensions: 12 X 16
Bedroom 2
- Features: Flooring - Carpet, Lighting - Ceiling, Window Treatments
- Level: Upper
- Area: 169 Square Feet
- Dimensions: 13 X 13
Bedroom 3
- Features: Flooring - Carpet, Lighting - Ceiling, Window Treatments
- Level: Upper
- Area: 168 Square Feet
- Dimensions: 12 X 14
Primary bathroom
- Features: Bathroom - Walk-In Shower, Double Sink, Flooring - Ceramic Tile, Recessed Lighting, Walk-In Closet(s)
- Level: Upper
- Area: 90 Square Feet
- Dimensions: 9 X 10
Dining room
- Features: Formal Dining Room, Flooring - Luxury Vinyl Plank, Chair Rail, Lighting - Ceiling, Window Treatments
- Level: Main
- Area: 132 Square Feet
- Dimensions: 12 X 11
Family room
- Features: Fireplace - Electric, Flooring - Luxury Vinyl Plank, Recessed Lighting, Window Treatments
- Level: Main
- Area: 300 Square Feet
- Dimensions: 20 X 15
Family room
- Features: Basement - Finished, Flooring - Luxury Vinyl Plank, Recessed Lighting
- Level: Lower
- Area: 456 Square Feet
- Dimensions: 19 X 24
Foyer
- Features: Chair Rail, Flooring - Luxury Vinyl Plank, Lighting - Ceiling
- Level: Main
- Area: 60 Square Feet
- Dimensions: 5 X 12
Other
- Features: Bathroom - Tub Shower, Flooring - Ceramic Tile, Recessed Lighting
- Level: Upper
- Area: 50 Square Feet
- Dimensions: 10 X 5
Half bath
- Features: Flooring - Luxury Vinyl Plank
- Level: Main
- Area: 21 Square Feet
- Dimensions: 3 X 7
Kitchen
- Features: Countertop(s) - Quartz, Flooring - Luxury Vinyl Plank, Kitchen Island, Kitchen - Propane Cooking, Lighting - Ceiling, Recessed Lighting, Pantry, Window Treatments, Eat-in Kitchen, Lighting - Pendants
- Level: Main
- Area: 221 Square Feet
- Dimensions: 17 X 13
Laundry
- Features: Flooring - Luxury Vinyl Plank, Lighting - Ceiling
- Level: Upper
- Area: 45 Square Feet
- Dimensions: 5 X 9
Living room
- Features: Flooring - Luxury Vinyl Plank, Lighting - Wall sconces, Window Treatments
- Level: Main
- Area: 120 Square Feet
- Dimensions: 12 X 10
Mud room
- Features: Attached Bathroom, Flooring - Luxury Vinyl Plank, Lighting - Ceiling
- Level: Main
- Area: 42 Square Feet
- Dimensions: 6 X 7
Other
- Features: Flooring - Carpet, Recessed Lighting, Walk-In Closet(s)
- Level: Upper
- Area: 78 Square Feet
- Dimensions: 6 X 13
Other
- Features: Flooring - Carpet, Recessed Lighting, Walk-In Closet(s)
- Level: Upper
- Area: 50 Square Feet
- Dimensions: 10 X 5
Recreation room
- Features: Basement - Finished, Flooring - Carpet, Recessed Lighting
- Level: Lower
- Area: 180 Square Feet
- Dimensions: 15 X 12
Utility room
- Features: Basement - Unfinished
- Level: Lower
- Area: 320 Square Feet
- Dimensions: 16 X 20
Heating
- Central, Propane, Electric
Cooling
- Central Air, Electric
Appliances
- Included: Microwave, Dishwasher, Disposal, Oven/Range - Gas, Refrigerator, Stainless Steel Appliance(s), Washer, Dryer, Water Heater
- Laundry: Upper Level, Laundry Room, Mud Room
Features
- Bathroom - Tub Shower, Bathroom - Walk-In Shower, Chair Railings, Dining Area, Family Room Off Kitchen, Formal/Separate Dining Room, Kitchen - Gourmet, Kitchen Island, Pantry, Primary Bath(s), Recessed Lighting, Upgraded Countertops, Walk-In Closet(s), 9'+ Ceilings, Dry Wall, Wood Walls
- Flooring: Ceramic Tile, Luxury Vinyl, Carpet
- Windows: Window Treatments
- Basement: Full,Heated,Interior Entry,Partially Finished,Concrete,Sump Pump,Windows
- Has fireplace: No
Interior area
- Total structure area: 3,480
- Total interior livable area: 3,160 sqft
- Finished area above ground: 2,528
- Finished area below ground: 632
Property
Parking
- Total spaces: 4
- Parking features: Garage Faces Front, Garage Door Opener, Inside Entrance, Storage, Asphalt, Private, Attached, Driveway
- Attached garage spaces: 2
- Uncovered spaces: 2
Accessibility
- Accessibility features: None
Features
- Levels: Two
- Stories: 2
- Exterior features: Awning(s), Lighting, Rain Gutters, Play Area, Play Equipment, Sidewalks
- Pool features: None
- Fencing: Privacy,Partial,Vinyl
Lot
- Size: 0.27 Acres
- Dimensions: 77.00 x 0.00
- Features: Front Yard, Landscaped, Private, Rear Yard, SideYard(s)
Details
- Additional structures: Above Grade, Below Grade
- Parcel number: 570003241636
- Zoning: 1101 RES: 1 FAM
- Special conditions: Standard
Construction
Type & style
- Home type: SingleFamily
- Architectural style: Colonial
- Property subtype: Single Family Residence
Materials
- Vinyl Siding, Concrete, CPVC/PVC
- Foundation: Passive Radon Mitigation
- Roof: Architectural Shingle,Shingle
Condition
- Excellent
- New construction: No
- Year built: 2016
Details
- Builder name: Ryan Homes
Utilities & green energy
- Electric: 200+ Amp Service
- Sewer: Public Sewer
- Water: Public
- Utilities for property: Cable Available, Propane, Cable, Other Internet Service
Community & HOA
Community
- Subdivision: Macoby Run
HOA
- Has HOA: Yes
- Services included: Common Area Maintenance
- HOA fee: $150 annually
- HOA name: MACOBY RUN
Location
- Region: Pennsburg
- Municipality: UPPER HANOVER TWP
Financial & listing details
- Price per square foot: $218/sqft
- Tax assessed value: $202,530
- Annual tax amount: $7,136
- Date on market: 4/17/2026
- Listing agreement: Exclusive Right To Sell
- Listing terms: Cash,Conventional,FHA,VA Loan
- Inclusions: Washer, Dryer, Floating Shelves In Living Room, Basement Couch, Trampoline, Kitchen Refrigerator
- Exclusions: Garage Refrigerator, Hooks In The Garage
- Ownership: Fee Simple
Price history
| Date | Event | Price |
|---|---|---|
| 6/10/2026 | Sold | $689,900$218/sqft |
Source:  Bright MLS #PAMC2175244 Report a problem Bright MLS #PAMC2175244 Report a problem | ||
| 4/20/2026 | Pending sale | $689,900$218/sqft |
Source: Bright MLS #PAMC2175244 Report a problem | ||
| 4/17/2026 | Listed for sale | $689,900+85.2%$218/sqft |
Source: Bright MLS #PAMC2175244 Report a problem | ||
| 7/13/2016 | Sold | $372,585+175.2%$118/sqft |
Source: Public Record Report a problem | ||
| 3/28/2016 | Sold | $135,375$43/sqft |
Source: Public Record Report a problem | ||
Public tax history
| Year | Property taxes | Tax assessment |
|---|---|---|
| 2025 | $6,980 +4.5% | $202,530 |
| 2024 | $6,678 | $202,530 |
| 2023 | $6,678 +4.7% | $202,530 |
| 2022 | $6,379 +2.6% | $202,530 |
| 2021 | $6,218 +0.6% | $202,530 |
| 2020 | $6,183 +2.3% | $202,530 |
| 2019 | $6,044 +0.6% | $202,530 |
| 2018 | $6,005 +3.8% | $202,530 |
| 2017 | $5,783 +4382.9% | $202,530 +4312.4% |
| 2016 | $129 +4% | $4,590 |
| 2015 | $124 | $4,590 |
Find assessor info on the county website
Neighborhood: 18073
Nearby homes
- $717,5004 bd3 ba2.8k sqft3011 Saddlewood Dr, Pennsburg, PA 18073Off Market
- $549,2004 bd3 ba2.4k sqft3015 Saddlewood Dr, Pennsburg, PA 18073Off Market
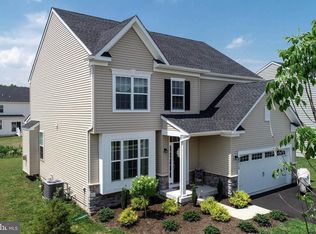
- $586,5004 bd3 ba2.3k sqft1030 Cedarbrook Ln, Pennsburg, PA 18073Off Market
- $597,0004 bd3 ba2.8k sqft1032 Cedarbrook Ln, Pennsburg, PA 18073Off Market
- $555,9004 bd2 ba2.3k sqft1028 Cedarbrook Ln, Pennsburg, PA 18073Off Market
- $675,7004 bd3 ba3.2k sqft3009 Saddlewood Dr, Pennsburg, PA 18073Off Market
- $570,6004 bd3 ba2.7k sqft3017 Saddlewood Dr, Pennsburg, PA 18073Off Market
- $742,8005 bd4 ba4.4k sqft1024 Cedarbrook Ln, Pennsburg, PA 18073Off Market
Nearby schools
GreatSchools rating
- 9/10Marlborough El SchoolGrades: K-3Distance: 3 mi
- 9/10Upper Perkiomen Middle SchoolGrades: 6-8Distance: 0.8 mi
- 7/10Upper Perkiomen High SchoolGrades: 9-12Distance: 0.7 mi
Schools provided by the listing agent
- High: Upper Perkiomen
- District: Upper Perkiomen
Source: Bright MLS. This data may not be complete. We recommend contacting the local school district to confirm school assignments for this home.
Get a cash offer in 3 minutes
Find out how much your home could sell for in as little as 3 minutes with a no-obligation cash offer.
Estimated market value
$692,300
Get a cash offer in 3 minutes
Find out how much your home could sell for in as little as 3 minutes with a no-obligation cash offer.
Estimated market value
$692,300
- Pennsylvania
- Montgomery County
- Pennsburg
- 18073
- 3013 Saddlewood Dr
Nearby cities
Nearby zip codes
Other Pennsburg Topics
