Amazing opportunity in Forest Hills! NEW ROOF 2025! This spacious 4-bedroom, 2.5-bath home offers over 3,000 square feet of living space with soaring ceilings, abundant natural light, and a functional open-concept layout. The oversized kitchen features granite countertops, custom cabinetry, a large center island, gas cooktop, double ovens, and ample storage, making it ideal for both everyday living and entertaining.
The living room showcases dramatic floor-to-ceiling windows overlooking the backyard and a beautiful gas fireplace. Downstairs is the master bedroom, along with an office space that could be used as a 5th bedroom, while upstairs offers additional bedrooms and flexible living space. You'll also find a bonus room.
Outside, you’ll find a large fenced backyard, extended patio, and plenty of room for outdoor enjoyment. With nearly half an acre, this home is perfect for gathering. Located in the desirable Forest Hills subdivision with convenient access to Haughton amenities and highly rated schools. AGENTS check private remarks.
Sold
Price Unknown
3013 Sagefield Ln, Haughton, LA 71037
4beds
3,112sqft
Single Family Residence
Built in 2004
0.5 Acres Lot
$419,000 Zestimate®
$--/sqft
$2,822 Estimated rent
Home value
$419,000
$398,000 - $440,000
$2,822/mo
Zestimate® history
Owner options
List your home for rent
$2,822/mo
Rent Zestimate®
Find your next renter with Zillow Rental Manager. Plus, with online applications, you can quickly screen prospective tenants – for free.
$2,822/mo
Rent Zestimate®
Refinance and save
$76/mo
Est. payment
Refinancing to a lower rate could help reduce your monthly payments and save thousands over the life of the loan.
$76/mo
Est. payment
Explore your selling options
Work with a Zillow partner agent
Leverage their expertise and Zillow's premium Showcase listings to get your home seen by more buyers.
Get startedList with your own agent
Get your home in front of millions of buyers by listing it on Zillow.
Learn how to do itSell it yourself
Take full control of how buyers see your home on Zillow by listing For Sale by Owner (FSBO).
List your homeWhat's special
Ample storageLarge fenced backyardCustom cabinetryDouble ovensOffice spaceBonus roomExtended patio
Zillow last checked:
Listing updated:
Listed by:
LaBriska Rasco 0995716902 318-868-3600,
Century 21 Elite 318-868-3600
Bought with:
Tammi Montgomery, 0995682171
RE/MAX Real Estate Services
Source: NTREIS,MLS#: 21311162
Facts & features
Interior
Bedrooms & bathrooms
- Bedrooms: 4
- Bathrooms: 3
- Full bathrooms: 2
- 1/2 bathrooms: 1
Primary bedroom
- Features: Ceiling Fan(s), Double Vanity, Jetted Tub, Separate Shower, Walk-In Closet(s)
- Level: First
- Dimensions: 0 x 0
Living room
- Features: Ceiling Fan(s), Fireplace
- Level: First
- Dimensions: 0 x 0
Heating
- Central, Fireplace(s)
Cooling
- Central Air, Ceiling Fan(s)
Appliances
- Included: Dishwasher, Gas Cooktop, Disposal, Gas Oven, Gas Water Heater, Microwave, Refrigerator, Vented Exhaust Fan
Features
- Built-in Features, Chandelier, Decorative/Designer Lighting Fixtures, Eat-in Kitchen, Granite Counters, Kitchen Island, Open Floorplan, Pantry, Smart Home
- Flooring: Carpet, Concrete
- Windows: Window Coverings
- Has basement: No
- Number of fireplaces: 1
- Fireplace features: Gas Log
Interior area
- Total interior livable area: 3,112 sqft
Property
Parking
- Total spaces: 3
- Parking features: Driveway, Garage
- Attached garage spaces: 3
Features
- Levels: Two
- Stories: 2
- Pool features: None
Lot
- Size: 0.5 Acres
Details
- Parcel number: 158838
Construction
Type & style
- Home type: SingleFamily
- Architectural style: Detached
- Property subtype: Single Family Residence
Materials
- Brick, Stone Veneer, Stucco
- Foundation: Combination, Stone
- Roof: Shingle
Condition
- Year built: 2004
Utilities & green energy
- Utilities for property: Municipal Utilities, Water Available
Community & HOA
Community
- Security: Security System, Smoke Detector(s)
- Subdivision: Forest Hills
HOA
- Has HOA: Yes
- Services included: Association Management
- HOA fee: $76 annually
- HOA name: Forest Hills Hoa
- HOA phone: 000-000-0000
Location
- Region: Haughton
Financial & listing details
- Tax assessed value: $472,857
- Annual tax amount: $4,568
- Date on market: 6/24/2026
- Cumulative days on market: 150 days
Price history
| Date | Event | Price |
|---|---|---|
| 8/18/2026 | Sold | -- |
Source: NTREIS #21311162 Report a problem | ||
| 7/14/2026 | Pending sale | $404,900$130/sqft |
Source: NTREIS #21311162 Report a problem | ||
| 7/10/2026 | Listed for sale | $404,900-3.6%$130/sqft |
Source: NTREIS #21311162 Report a problem | ||
| 7/6/2026 | Contingent | $419,900$135/sqft |
Source: NTREIS #21311162 Report a problem | ||
| 6/30/2026 | Price change | $419,900-2.3%$135/sqft |
Source: NTREIS #21311162 Report a problem | ||
| 6/24/2026 | Listed for sale | $429,900-4.5%$138/sqft |
Source: NTREIS #21311162 Report a problem | ||
| 6/23/2026 | Listing removed | $450,000$145/sqft |
Source: NTREIS #21174021 Report a problem | ||
| 5/14/2026 | Price change | $450,000-7.2%$145/sqft |
Source: NTREIS #21174021 Report a problem | ||
| 3/4/2026 | Price change | $485,000-2%$156/sqft |
Source: NTREIS #21174021 Report a problem | ||
| 2/7/2026 | Listed for sale | $495,000+35.6%$159/sqft |
Source: NTREIS #21174021 Report a problem | ||
| 1/25/2019 | Sold | -- |
Source: Public Record Report a problem | ||
| 2/2/2013 | Listing removed | $365,000$117/sqft |
Source: Coldwell Banker Gosslee #N141220 Report a problem | ||
| 1/30/2013 | Listed for sale | $365,000$117/sqft |
Source: Coldwell Banker Gosslee #N141220 Report a problem | ||
| 1/29/2013 | Sold | -- |
Source: Public Record Report a problem | ||
| 9/22/2012 | Listed for sale | $365,000$117/sqft |
Source: Coldwell Banker Independently Owned & Operated by The Goslee Group. #N141220 Report a problem | ||
Public tax history
| Year | Property taxes | Tax assessment |
|---|---|---|
| 2025 | $4,568 +0.5% | $47,286 |
| 2024 | $4,547 +31.2% | $47,286 +33.1% |
| 2023 | $3,465 +0.5% | $35,517 |
| 2022 | $3,446 | $35,517 |
| 2021 | $3,446 | $35,517 |
| 2020 | $3,446 +0.9% | $35,517 +1.7% |
| 2019 | $3,415 -21.4% | $34,920 |
| 2018 | $4,344 | $34,920 |
| 2017 | $4,344 +28.8% | $34,920 |
| 2016 | $3,373 +6.7% | $34,920 +0.4% |
| 2015 | $3,161 | $34,770 |
| 2014 | $3,161 +4.4% | $34,770 |
| 2013 | $3,027 | $34,770 |
| 2012 | $3,027 +2.6% | $34,770 +1% |
| 2011 | $2,950 | $34,440 |
| 2010 | $2,950 | $34,440 |
Find assessor info on the county website
Neighborhood: 71037
Nearby homes
- $433,1005 bd4 ba2.6k sqft3043 Sagefield Ln, Haughton, LA 71037Off Market

- $431,6003 bd2 ba2.6k sqft3009 Sagefield Ln, Haughton, LA 71037Off Market
- $414,6004 bd2 ba2.8k sqft3017 Sagefield Ln, Haughton, LA 71037Off Market
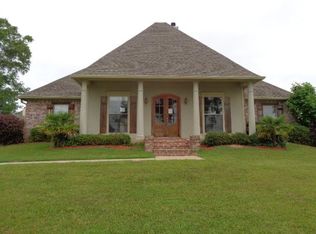
- $482,9004 bd4 ba2.9k sqft3042 Sagefield, Haughton, LA 71037Off Market
- $452,1004 bd3 ba3k sqft2058 Highpoint Pl, Haughton, LA 71037Off Market
- $588,8004 bd3 ba3.5k sqft2501 Bloomfield Ln, Haughton, LA 71037Off Market
- $340,0004 bd2 ba2k sqft2054 Highpoint Pl, Haughton, LA 71037Off Market
- $--5 bd5 ba4.5k sqft2062 Highpoint Pl, Haughton, LA 71037Sold
Nearby schools
GreatSchools rating
- NAT.L. Rodes Elementary SchoolGrades: PK-1Distance: 0.2 mi
- 7/10Haughton Middle SchoolGrades: 6-8Distance: 4.4 mi
- 7/10Haughton High SchoolGrades: 8-12Distance: 5.9 mi
Schools provided by the listing agent
- District: Bossier PSB
Source: NTREIS. This data may not be complete. We recommend contacting the local school district to confirm school assignments for this home.
Sell for more on Zillow
Get a Zillow Showcase℠ listing at no additional cost and you could sell for .
$419,000
2% more
+$8,380
With Zillow Showcase(estimated)
$427,380
Sell for more on Zillow
Get a Zillow Showcase℠ listing at no additional cost and you could sell for .
$419,000
2% more
+$8,380
With Zillow Showcase(estimated)
$427,380
- Louisiana
- Bossier Parish
- Haughton
- 71037
- 3013 Sagefield Ln
