This home has everything you want at a great price! The bright, open floorplan with cathedral ceilings features laminate flooring in the living and dining areas. White kitchen with stainless steel appliances, tile backsplash, tile floor and a pantry. Primary suite offers new carpet, custom walk in closet for maximum storage, and oversized tub. Bedroom 2 has LVP flooring, and bedroom 3 has new carpet. Gorgeous custom tile work in secondary bath. No more laundry closet! You'll have a full sized laundry room with cabinets for storage. This home even has a one car garage. Amazing back yard with a patio and two outbuildings sheltered by a privacy fence. One building would be a perfect play house. The other has a covered area beside it for a potting bench or more storage. Backs up to wooded HOA property. Meriwether community has a pool, clubhouse, basketball court and sand volleyball court. Convenient to shopping & dining in Sun Valley. HVAC replaced 2022. Roof 2020 per previous owners.
Closed
$320,000
3013 Salmon River Dr, Monroe, NC 28110
3beds
1,211sqft
Single Family Residence
Built in 2000
0.13 Acres Lot
$320,400 Zestimate®
$264/sqft
$1,885 Estimated rent
Home value
$320,400
$298,000 - $346,000
$1,885/mo
Zestimate® history
Owner options
List your home for rent
$1,885/mo
Rent Zestimate®
Find your next renter with Zillow Rental Manager. Plus, with online applications, you can quickly screen prospective tenants – for free.
$1,885/mo
Rent Zestimate®
Refinance and save
$2,052/mo
Est. payment
Refinancing to a lower rate could help reduce your monthly payments and save thousands over the life of the loan.
$2,052/mo
Est. payment
Explore your selling options
Work with a Zillow partner agent
Leverage their expertise and Zillow's premium Showcase listings to get your home seen by more buyers.
Get startedList with your own agent
Get your home in front of millions of buyers by listing it on Zillow.
Learn how to do itSell it yourself
Take full control of how buyers see your home on Zillow by listing For Sale by Owner (FSBO).
List your homeWhat's special
Privacy fenceGorgeous custom tile workPlay houseCathedral ceilingsWooded hoa propertyFull sized laundry roomOne car garage
Zillow last checked:
Listing updated:
Listed by:
Heather Cobb Heather.Cobb@allentate.com,
Howard Hanna Allen Tate Southpark
Bought with:
Dean Hardy
Better Homes and Garden Real Estate Paracle
Source: Canopy MLS as distributed by MLS GRID,MLS#: 4215524
Facts & features
Interior
Bedrooms & bathrooms
- Bedrooms: 3
- Bathrooms: 2
- Full bathrooms: 2
- Main level bedrooms: 3
Primary bedroom
- Level: Main
Primary bedroom
- Level: Main
Bedroom s
- Level: Main
Bedroom s
- Level: Main
Bedroom s
- Level: Main
Bedroom s
- Level: Main
Bathroom full
- Level: Main
Bathroom full
- Level: Main
Bathroom full
- Level: Main
Bathroom full
- Level: Main
Dining room
- Level: Main
Dining room
- Level: Main
Kitchen
- Level: Main
Kitchen
- Level: Main
Laundry
- Level: Main
Laundry
- Level: Main
Living room
- Level: Main
Living room
- Level: Main
Heating
- Central, Forced Air, Natural Gas
Cooling
- Central Air, Electric
Appliances
- Included: Dishwasher, Disposal, Gas Range, Microwave
- Laundry: Laundry Room, Main Level
Features
- Open Floorplan, Pantry
- Flooring: Carpet, Tile, Vinyl
- Has basement: No
Interior area
- Total structure area: 1,211
- Total interior livable area: 1,211 sqft
- Finished area above ground: 1,211
- Finished area below ground: 0
Property
Parking
- Total spaces: 1
- Parking features: Attached Garage, Garage Faces Front, Garage on Main Level
- Attached garage spaces: 1
Features
- Levels: One
- Stories: 1
- Patio & porch: Patio
- Fencing: Back Yard,Privacy
Lot
- Size: 0.13 Acres
- Features: Level
Details
- Additional structures: Outbuilding
- Parcel number: 09396378
- Zoning: AP4
- Special conditions: Standard
Construction
Type & style
- Home type: SingleFamily
- Property subtype: Single Family Residence
Materials
- Vinyl
- Foundation: Slab
- Roof: Composition
Condition
- New construction: No
- Year built: 2000
Utilities & green energy
- Sewer: Public Sewer
- Water: City
- Utilities for property: Electricity Connected
Community & HOA
Community
- Features: Clubhouse, Game Court
- Subdivision: Meriwether
HOA
- Has HOA: Yes
- HOA fee: $140 quarterly
- HOA name: Cedar Management
Location
- Region: Monroe
Financial & listing details
- Price per square foot: $264/sqft
- Tax assessed value: $197,100
- Annual tax amount: $2,035
- Date on market: 1/24/2025
- Cumulative days on market: 38 days
- Listing terms: Cash,Conventional,FHA,VA Loan
- Electric utility on property: Yes
- Road surface type: Concrete, Paved
Price history
| Date | Event | Price |
|---|---|---|
| 3/28/2025 | Sold | $320,000$264/sqft |
Source:  Canopy MLS as distributed by MLS GRID #4215524 Report a problem Canopy MLS as distributed by MLS GRID #4215524 Report a problem | ||
| 2/13/2025 | Price change | $320,000-0.6%$264/sqft |
Source: Canopy MLS as distributed by MLS GRID #4215524 Report a problem | ||
| 1/24/2025 | Listed for sale | $322,000+52.2%$266/sqft |
Source: Canopy MLS as distributed by MLS GRID #4215524 Report a problem | ||
| 11/5/2020 | Sold | $211,500+3.2%$175/sqft |
Source: Canopy MLS as distributed by MLS GRID #3668886 Report a problem | ||
| 10/5/2020 | Pending sale | $205,000$169/sqft |
Source: Wilkinson ERA Real Estate #3668886 Report a problem | ||
| 10/3/2020 | Listed for sale | $205,000+69.4%$169/sqft |
Source: Wilkinson ERA Real Estate #3668886 Report a problem | ||
| 11/1/2007 | Sold | $121,000+7.1%$100/sqft |
Source: Public Record Report a problem | ||
| 6/20/2000 | Sold | $113,000$93/sqft |
Source: Public Record Report a problem | ||
Public tax history
| Year | Property taxes | Tax assessment |
|---|---|---|
| 2025 | $2,035 +19.5% | $303,400 +53.9% |
| 2024 | $1,702 +1.4% | $197,100 |
| 2023 | $1,680 +2.8% | $197,100 +0.6% |
| 2022 | $1,635 +0.1% | $195,900 |
| 2021 | $1,633 +35.6% | $195,900 +64.9% |
| 2020 | $1,204 -3% | $118,800 |
| 2019 | $1,241 | $118,800 |
| 2018 | $1,241 +20.8% | $118,800 |
| 2017 | $1,028 +3.1% | $118,800 |
| 2016 | $997 | $118,800 |
| 2015 | $997 +11.3% | $118,800 -5% |
| 2014 | $896 | $124,990 |
| 2013 | -- | $124,990 |
| 2012 | -- | $124,990 |
| 2011 | -- | $124,990 |
| 2010 | -- | $124,990 |
| 2009 | $871 | $124,990 |
| 2008 | $871 +3.3% | $124,990 +10.2% |
| 2007 | $843 +9.4% | $113,380 |
| 2006 | $771 | $113,380 |
| 2005 | -- | $113,380 |
| 2004 | -- | $113,380 +1.6% |
| 2003 | -- | $111,620 |
| 2002 | -- | $111,620 |
| 2001 | -- | $111,620 |
Find assessor info on the county website
Neighborhood: 28110
Nearby homes
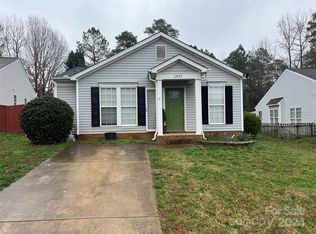
- $299,7003 bd3 ba1.2k sqft3011 Salmon River Dr, Monroe, NC 28110Off Market
- $292,0004 bd2 ba1.3k sqft3015 Salmon River Dr, Monroe, NC 28110Sold
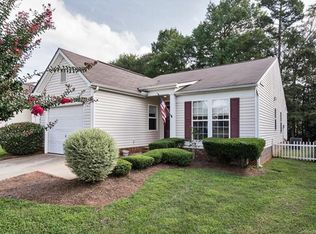
- $313,0003 bd2 ba1.3k sqft3009 Salmon River Dr, Monroe, NC 28110Off Market
- $301,1003 bd2 ba1.2k sqft3017 Salmon River Dr, Monroe, NC 28110Off Market
- $353,300-- bd-- ba-- sqftSalmon River Dr, Monroe, NC 28110Off Market
- $349,800-- bd-- ba-- sqftSalmon River Dr, Monroe, NC 28110Off Market
- $439,100-- bd-- ba-- sqftSalmon River Dr, Monroe, NC 28110Off Market
- $338,600-- bd-- ba-- sqftSalmon River Dr, Monroe, NC 28110Off Market
Nearby schools
GreatSchools rating
- 7/10Shiloh Elementary SchoolGrades: PK,3-5Distance: 0.8 mi
- 6/10Sun Valley Middle SchoolGrades: 6-8Distance: 1.1 mi
- 5/10Sun Valley High SchoolGrades: 9-12Distance: 1.3 mi
Schools provided by the listing agent
- Elementary: Shiloh Valley
- Middle: Sun Valley
- High: Sun Valley
Source: Canopy MLS as distributed by MLS GRID. This data may not be complete. We recommend contacting the local school district to confirm school assignments for this home.
Get a cash offer in 3 minutes
Find out how much your home could sell for in as little as 3 minutes with a no-obligation cash offer.
Estimated market value
$320,400
Get a cash offer in 3 minutes
Find out how much your home could sell for in as little as 3 minutes with a no-obligation cash offer.
Estimated market value
$320,400
- North Carolina
- Union County
- Indian Trail
- 28110
- 3013 Salmon River Dr
Nearby cities
Nearby zip codes
Other Indian Trail Topics
