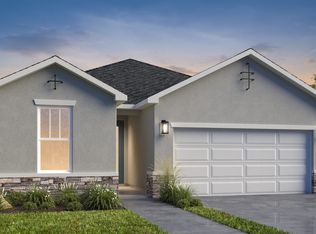
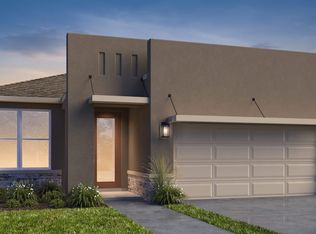
3013 San Jenaro Home - Spacious & Functional Living in the Roosevelt Floorplan Welcome to 3013 San Jenaro, a beautifully designed 2,116-square-foot home featuring the Roosevelt floorplan. Whether you're looking for a first home, a second home, or more space for your growing family, this ranch-style residence offers the perfect blend of comfort, convenience, and modern design. Key Features of the Roosevelt Floorplan 4 Bedrooms & 2 Bathrooms - Designed for flexibility, privacy, and convenience. Spacious Owner's Suite - A private retreat with an en-suite bathroom and walk-in closet. Open-Concept Kitchen, Dining & Family Room - Perfect for gatherings, entertaining, and everyday living. Well-Appointed Kitchen - Features a walk-in pantry and seamless flow into the living spaces. Dedicated Pet Room - A unique feature for pet owners looking for a convenient space for their furry family members. Pocket Office - A compact yet functional workspace ideal for working from home or managing household tasks. Dual-Sink Shared Bathroom - Two bedrooms conveniently share a bathroom with dual sinks, making morning routines easier. Additional Guest Restroom - Positioned across from the laundry room and fourth bedroom for extra convenience. 2-Car Garage - Provides ample space for vehicles and additional storage. A Home Designed for Comfort & Functionality This thoughtfully designed home ensures that every square foot is optimized for ease of living. The spacious layout allows for seamless movemen
This property is not currently displayed as for sale or rent on Zillow. This may be different from what's on other websites or public sources.