Move-in ready and meticulously maintained, this beautiful 4-bedroom, 2-bath home is located in the highly sought-after Northwest ISD! The flexible open-concept floor plan features a fourth bedroom currently being used as a private study, making it perfect for a home office, playroom, or guest room. The spacious kitchen is designed for both everyday living and entertaining with granite countertops, a large island, stainless steel appliances, a gas cooktop, abundant cabinetry, and a walk-in pantry. The refrigerator, washer, and dryer are all included, making this home truly move-in ready. The open living and dining areas are filled with natural light and overlook the expansive backyard, offering plenty of space for outdoor entertaining, pets, or future additions. Beautiful landscaping and exceptional pride of ownership create outstanding curb appeal. Conveniently located with easy access to major highways, shopping, dining, and everyday conveniences, this home offers the perfect combination of comfort, style, and location.
Under contract
$400,000
3013 Sangria Ln, Fort Worth, TX 76177
4beds
2,164sqft
Single Family Residence
Built in 2018
10,018 Square Feet Lot
$393,500 Zestimate®
$185/sqft
$25/mo HOA
What's special
Stainless steel appliancesFlexible open-concept floor planGranite countertopsOverlook the expansive backyardSpacious kitchenBeautiful landscapingGas cooktop
- 10 days |
- 370 |
- 39 |
Likely to sell faster than
Zillow last checked:
Listing updated:
Listed by:
Holly Kraatz 0607618 817-614-2325,
Kraatz Realty LLC 817-614-2325
Source: NTREIS,MLS#: 21326497
Facts & features
Interior
Bedrooms & bathrooms
- Bedrooms: 4
- Bathrooms: 2
- Full bathrooms: 2
Primary bedroom
- Features: Dual Sinks, Garden Tub/Roman Tub, Separate Shower, Walk-In Closet(s)
- Level: First
- Dimensions: 19 x 13
Bedroom
- Level: First
- Dimensions: 13 x 11
Bedroom
- Level: First
- Dimensions: 13 x 12
Bedroom
- Level: First
- Dimensions: 12 x 11
Breakfast room nook
- Level: First
- Dimensions: 16 x 9
Dining room
- Level: First
- Dimensions: 13 x 11
Kitchen
- Features: Breakfast Bar, Eat-in Kitchen, Kitchen Island, Pantry, Stone Counters
- Level: First
- Dimensions: 18 x 11
Living room
- Features: Fireplace
- Level: First
- Dimensions: 17 x 16
Heating
- Central, Natural Gas
Cooling
- Central Air, Ceiling Fan(s), Electric
Appliances
- Included: Dishwasher, Gas Cooktop, Disposal, Gas Oven, Microwave, Refrigerator, Tankless Water Heater
- Laundry: Washer Hookup, Electric Dryer Hookup
Features
- Decorative/Designer Lighting Fixtures, Eat-in Kitchen, High Speed Internet, Kitchen Island, Open Floorplan, Pantry, Cable TV
- Flooring: Carpet, Ceramic Tile
- Windows: Window Coverings
- Has basement: No
- Number of fireplaces: 1
- Fireplace features: Decorative, Gas Starter
Interior area
- Total interior livable area: 2,164 sqft
Video & virtual tour
Property
Parking
- Total spaces: 2
- Parking features: Driveway, Garage Faces Front, Garage, Garage Door Opener
- Attached garage spaces: 2
Features
- Levels: One
- Stories: 1
- Patio & porch: Front Porch, Patio, Covered
- Exterior features: Rain Gutters
- Pool features: None
- Fencing: Wood
Lot
- Size: 10,018 Square Feet
- Features: Back Yard, Interior Lot, Lawn, Landscaped, Few Trees
Details
- Parcel number: 42163607
Construction
Type & style
- Home type: SingleFamily
- Architectural style: Traditional,Detached
- Property subtype: Single Family Residence
- Attached to another structure: Yes
Materials
- Brick
- Foundation: Slab
- Roof: Composition
Condition
- Year built: 2018
Utilities & green energy
- Sewer: Public Sewer
- Water: Public
- Utilities for property: Sewer Available, Water Available, Cable Available
Community & HOA
Community
- Features: Sidewalks
- Security: Smoke Detector(s)
- Subdivision: Riverside Place
HOA
- Has HOA: Yes
- Services included: Maintenance Grounds
- HOA fee: $300 annually
- HOA name: Pmi Premier
- HOA phone: 817-796-6418
Location
- Region: Fort Worth
Financial & listing details
- Price per square foot: $185/sqft
- Tax assessed value: $417,314
- Annual tax amount: $9,254
- Date on market: 7/10/2026
- Cumulative days on market: 12 days
- Listing terms: Cash,Conventional,FHA,VA Loan
Estimated market value
$393,500
$374,000 - $413,000
$2,602/mo
Price history
| Date | Event | Price |
|---|---|---|
| 7/17/2026 | Contingent | $400,000$185/sqft |
Source: NTREIS #21326497 Report a problem | ||
| 7/10/2026 | Listed for sale | $400,000$185/sqft |
Source: NTREIS #21326497 Report a problem | ||
| 5/16/2019 | Sold | -- |
Source: Agent Provided Report a problem | ||
Public tax history
| Year | Property taxes | Tax assessment |
|---|---|---|
| 2025 | $3,872 +2.4% | $417,314 |
| 2024 | $3,780 +4.1% | $417,314 +1% |
| 2023 | $3,632 -4.4% | $413,328 +11.3% |
| 2022 | $3,797 +8% | $371,523 +23.6% |
| 2021 | $3,515 -1.4% | $300,535 |
| 2020 | $3,566 -11.2% | $300,535 |
| 2019 | $4,015 | $300,535 |
Find assessor info on the county website
Monthly payment
Est. payment
Payment breakdown
Explore the cost of this home by adjusting the details. Changes won't be saved.Climate risks
Neighborhood: 76177
Nearby schools
GreatSchools rating
- 8/10J Lyndal Hughes Elementary SchoolGrades: PK-5Distance: 1.5 mi
- 8/10John M Tidwell Middle SchoolGrades: 6-8Distance: 1.7 mi
- 8/10Byron Nelson High SchoolGrades: 9-12Distance: 6.6 mi
Schools provided by the listing agent
- Elementary: Hughes
- Middle: John M Tidwell
- High: Byron Nelson
- District: Northwest ISD
Source: NTREIS. This data may not be complete. We recommend contacting the local school district to confirm school assignments for this home.
- $457,500-- bd-- ba2.8k sqft3017 Sangria Ln, Fort Worth, TX 76177Off Market
- $426,400-- bd-- ba1.9k sqft3001 Sangria Ln, Fort Worth, TX 76177Off Market
- $1-- bd-- ba-- sqft12874 Old Denton Rd, Fort Worth, TX 76177Off Market
- $--3 bd2 ba2.1k sqft3021 Sangria Ln, Fort Worth, TX 76177Sold

- $415,400-- bd-- ba2k sqft3025 Sangria Ln, Fort Worth, TX 76177Off Market
- $431,5003 bd3 ba2.3k sqft3012 Sangria Ln, Fort Worth, TX 76177Off Market
- $391,6003 bd2 ba2.1k sqft3016 Sangria Ln, Fort Worth, TX 76177Off Market
- $466,400-- bd-- ba2.8k sqft3008 Sangria Ln, Fort Worth, TX 76177Off Market
A local agent can set up tours, give advice and negotiate with sellers.
Similar homes
- $374,9004 bd2 ba2k sqft9925 Wynndel Trl, Fort Worth, TX 76177For Sale
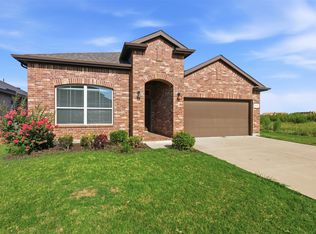 MLS ID #21319753, Elena Varaksina. NTREIS
 - $454,9004 bd3 ba2.2k sqft5113 Dominica Ln, Fort Worth, TX 76244For Sale
 MLS ID #21319908, Robert Luecke. NTREIS
 - from $401,9904 bd2 ba2.5k sqftBryant Plan, LaPrelle, Fort Worth, TX 76052New Construction
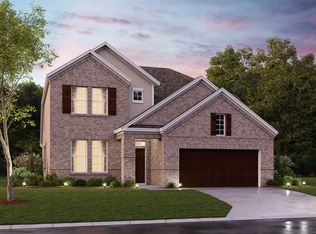 M/I Homes
 - $410,0004 bd2 ba2.1k sqft201 Black Alder Dr, Fort Worth, TX 76131For Sale
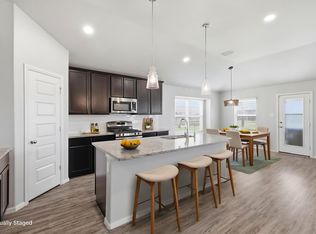 MLS ID #21303702, Angi Breidenbach. NTREIS
 - $525,0004 bd3 ba2.4k sqft787 Cedarwood Ct, Haslet, TX 76052For SaleMLS ID #21335630, Eddy Gomez. NTREIS
- $395,0004 bd2 ba2k sqft915 Timber Ridge Dr, Justin, TX 76247For SaleMLS ID #21321640, Coltin Sherrell. NTREIS
- $399,0005 bd3 ba2.9k sqft10616 Tonkala Dr, Fort Worth, TX 76179For SaleMLS ID #21273986, Pam Bookout. NTREIS
- $405,0004 bd4 ba3k sqft14740 Rocky Face Ln, Haslet, TX 76052For SaleMLS ID #21181521, Griselda Marin Bustos. NTREIS
- $349,4493 bd2 ba2.2k sqft216 Ovaletta Dr, Justin, TX 76247For SaleMLS ID #21323299, Christopher Allmaier. NTREIS
- $489,9904 bd4 ba2.8k sqft4857 Purlieu Dr, Fort Worth, TX 76244For SaleMLS ID #21292627, Roger Xu. NTREIS
- $380,0004 bd2 ba1.7k sqft525 Bighorn Pass, Denton, TX 76210For SaleMLS ID #21309518, Patrick Kocher. NTREIS
- $394,5184 bd3 ba2.2k sqft3233 Romero Plz, Fort Worth, TX 76179New ConstructionNTREIS
- $392,0004 bd2 ba2.1k sqft640 Mooney Dr, Saginaw, TX 76179For SaleMLS ID #21176222, Marisol Leon. NTREIS
- $350,0004 bd3 ba2.2k sqft2625 Yupik Ln, Fort Worth, TX 76179For SaleMLS ID #21300888, Shubhra Bhattacharya. NTREIS
- $350,0004 bd2 ba2k sqft217 Angelina Ct, Azle, TX 76020For SaleMLS ID #21326092, Katy Reeves. NTREIS
- $400,0004 bd3 ba2k sqft2308 Stella Ln, Northlake, TX 76247For SaleMLS ID #21273100, Kristi Kintz. NTREIS
- $445,0004 bd4 ba2.8k sqft14212 Borealis Dr, Haslet, TX 76052For SaleMLS ID #21308278, Jessica Childers. NTREIS
- $385,0004 bd2 ba1.8k sqft1705 Stetson St, Northlake, TX 76247For SaleMLS ID #21261625, Daniel Cline. NTREIS
- $349,5004 bd2 ba2k sqft1008 Napier Way, Justin, TX 76247For SaleMLS ID #21250273, Carlos Cavazos. NTREIS
- $439,9004 bd3 ba2.7k sqft12361 Hulson Trl, Haslet, TX 76052For SaleMLS ID #21179558, Paul Fleming. NTREIS
