Skip main navigation
Sold for $1,510,000
  • $1,510,000

    3013 Seminary Ave, Richmond, VA 23227

    4beds
    4,053sqft
    Single Family Residence
    Built in 1915
    0.54 Acres Lot
    $1,571,900 Zestimate®
    $373/sqft
    $4,874 Estimated rent

    Home value

    $1,571,900

    $1.40M - $1.76M

    $4,874/mo

    Zestimate® history
    Loading
    Loading...

    Owner options

    List your home for rent

    $4,874/mo

    Rent Zestimate®

    Find your next renter with Zillow Rental Manager. Plus, with online applications, you can quickly screen prospective tenants – for free.

    Learn more

    $4,874/mo

    Rent Zestimate®

    Refinance and save

    $7,692/mo

    Est. payment

    Refinancing to a lower rate could help reduce your monthly payments and save thousands over the life of the loan.

    See today's rates

    $7,692/mo

    Est. payment

    Explore your selling options

    Work with a Zillow partner agent

    Leverage their expertise and Zillow's premium Showcase listings to get your home seen by more buyers.

    Get started

    List with your own agent

    Get your home in front of millions of buyers by listing it on Zillow.

    Learn how to do it

    Sell it yourself

    Take full control of how buyers see your home on Zillow by listing For Sale by Owner (FSBO).

    List your home

    What's special

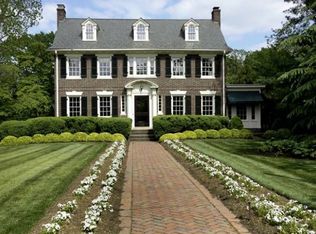
    Ginter Park beauty. Impeccably maintained 1915 brick & slate Colonial exudes timeless elegance. Herringbone pattern brick walkway leads up to gracious wraparound porch with slate tile floors and new metal roof. Ornamental fanlight and sidelights frame the solid mahogany front door. This magnificent home offers four bedrooms, three and a half baths, and has hardwood floors throughout. A grand foyer with center staircase and formal living room with built ins grace the front of this majestic home. The dining room has designer wall paper that sets the stage for refined entertaining with seamless access to porch and the pool beyond. The spectacular chef’s kitchen features crisp, white, Shaker cabinetry, marble countertops, and oversized island with prep sink. Sparkling white Subway tile extends to the ceiling. High end appliances with Wolf 6-burner range with griddle, pasta pot filler, and Subzero refrigerator. Enjoy casual meals at the center island or sunny breakfast nook. Oversized family room with French doors offers a relaxed gathering space, and a renovated powder room under the stairs combines functionality and charm. Upstairs, two front bedrooms share a newly renovated Jack & Jill bath, another bedroom enjoys a private en-suite bathroom, and the expansive primary suite boasts a walk-in closet, laundry, and spa-like bath with heated tile floors and rain shower head. Interior is freshly painted with modern light fixtures, five decorative fireplaces with tile surrounds and custom blinds throughout. Outdoor living shines with professionally landscaped .536-acre lot. Spectacular in-ground, salt water, gunite pool with marble pool deck. Delightful pool house is architectural focal point and offers storage for pool toys and equipment. Professional landscaping, irrigation, and beautiful outdoor lighting. Additional features include a walk-up attic with incredible expansion potential, newly refurbished one-car brick garage, cobblestone-lined drive with in-ground basketball hoop, invisible fence, and updated systems.

    Zillow last checked:

    Listing updated:

    Listed by:

    Heather Paoloni (804)319-0204,

    Long & Foster REALTORS

    Bought with:

    Joseph Lawson, 0225192952

    Long & Foster REALTORS

    Source: CVRMLS,MLS#: 2522440MLS LogoOriginating MLS: Central Virginia Regional MLS

    Facts & features

    Interior

    Bedrooms & bathrooms
    • Bedrooms: 4
    • Bathrooms: 4
    • Full bathrooms: 3
    • 1/2 bathrooms: 1
    Primary bedroom
    • Description: Walk-in closet with laundry, en-suite bath
    • Level: Second
    • Dimensions: 18.1 x 17.7
    Bedroom 2
    • Description: Spacious bedroom, renovated J&J bath
    • Level: Second
    • Dimensions: 18.1 x 15.1
    Bedroom 3
    • Description: Renovated J&J bath with marble tile
    • Level: Second
    • Dimensions: 15.2 x 11.11
    Bedroom 4
    • Description: Private, large closet, renovated en-suite bath
    • Level: Second
    • Dimensions: 16.2 x 15.7
    Additional room
    • Description: Breakfast nook near basement stairs and back stair
    • Level: First
    • Dimensions: 7.11 x 6.7
    Dining room
    • Description: Formal dining, designer wall paper, porch access
    • Level: First
    • Dimensions: 18.1 x 17.4
    Family room
    • Description: Fire place with marble tile, french doors, sconces
    • Level: First
    • Dimensions: 16.2 x 15.3
    Foyer
    • Description: Grand foyer, chandelier, center staircase
    • Level: First
    • Dimensions: 18.10 x 12.7
    Other
    • Description: Tub & Shower
    • Level: Second
    Half bath
    • Level: First
    Kitchen
    • Description: White cabinets, marble counter, lg. center island
    • Level: First
    • Dimensions: 18.11 x 15.3
    Living room
    • Description: Built in bookcases, fireplace with marble tile
    • Level: First
    • Dimensions: 17.6 x 17.5
    Heating
    • Baseboard, Electric, Natural Gas, Radiant
    Cooling
    • Zoned
    Appliances
    • Included: Dryer, Dishwasher, Exhaust Fan, Electric Water Heater, Gas Cooking, Disposal, Microwave, Oven, Refrigerator, Range Hood, Washer
    • Laundry: Washer Hookup, Dryer Hookup
    Features
    • Bookcases, Built-in Features, Ceiling Fan(s), Dining Area, Separate/Formal Dining Room, Double Vanity, Eat-in Kitchen, French Door(s)/Atrium Door(s), Fireplace, Granite Counters, High Ceilings, Kitchen Island, Cable TV, Walk-In Closet(s)
    • Flooring: Ceramic Tile, Wood
    • Doors: French Doors
    • Windows: Storm Window(s)
    • Basement: Full,Walk-Out Access
    • Attic: Floored,Walk-up
    • Number of fireplaces: 5
    • Fireplace features: Decorative, Masonry
    Interior area
    • Total interior livable area: 4,053 sqft
    • Finished area above ground: 4,053

    Property

    Parking
    • Total spaces: 1
    • Parking features: Driveway, Detached, Garage, Off Street, Paved
    • Garage spaces: 1
    • Has uncovered spaces: Yes
    Features
    • Levels: Two
    • Stories: 2
    • Patio & porch: Rear Porch, Front Porch, Wrap Around, Deck, Porch
    • Exterior features: Deck, Sprinkler/Irrigation, Porch, Storage, Shed, Paved Driveway
    • Has private pool: Yes
    • Pool features: Gunite, In Ground, Pool Equipment, Pool, Private
    • Fencing: Invisible,Partial,Fenced
    Lot
    • Size: 0.54 Acres
    • Features: Landscaped, Level
    • Topography: Level
    Details
    • Additional structures: Pool House
    • Parcel number: N0001028017
    • Zoning description: R-1

    Construction

    Type & style
    • Home type: SingleFamily
    • Architectural style: Colonial,Two Story
    • Property subtype: Single Family Residence
    Materials
    • Brick, HardiPlank Type, Plaster
    • Roof: Metal,Slate
    Condition
    • Resale
    • New construction: No
    • Year built: 1915

    Utilities & green energy

    • Sewer: Public Sewer
    • Water: Public

    Community & neighborhood

    Security
    • Security features: Security System, Smoke Detector(s)
    Location
    • Region: Richmond
    • Subdivision: Ginter Park

    Other

    Other facts
    • Ownership: Individuals
    • Ownership type: Sole Proprietor

    Price history

    DateEventPrice
    9/23/2025Sold$1,510,000+7.9%$373/sqft
    Source: CVRMLS #2522440 Report a problem
    8/25/2025Pending sale$1,400,000$345/sqft
    Source: CVRMLS #2522440 Report a problem
    8/19/2025Listed for sale$1,400,000+95.8%$345/sqft
    Source: CVRMLS #2522440 Report a problem
    2/18/2016Listing removed$715,000$176/sqft
    Source: Long & Foster REALTORS #1413461 Report a problem
    2/16/2016Listed for sale$715,000+1.7%$176/sqft
    Source: Long & Foster REALTORS #1413461 Report a problem
    7/10/2014Sold$703,000-1.7%$173/sqft
    Source: CVRMLS #1413461 Report a problem
    5/18/2014Listed for sale$715,000-0.4%$176/sqft
    Source: Long & Foster Real Estate #1413461 Report a problem
    3/29/2006Sold$718,000+146.3%$177/sqft
    Source: Public Record Report a problem
    1/16/2002Sold$291,500+124.2%$72/sqft
    Source: Public Record Report a problem
    2/26/1997Sold$130,000-23.5%$32/sqft
    Source: Public Record Report a problem
    10/18/1996Sold$170,000$42/sqft
    Source: Public Record Report a problem

    Public tax history

    YearProperty taxesTax assessment
    2025$13,236 +2.6%$1,103,000 +2.6%
    2024$12,900 +10.3%$1,075,000 +10.3%
    2023$11,700 $975,000
    2022$11,700 +20.5%$975,000 +20.5%
    2021$9,708 +1.8%$809,000 +1.8%
    2020$9,540 +0.5%$795,000 +0.5%
    2019$9,492 +1%$791,000 +1%
    2018$9,396 +96.2%$783,000 +1.3%
    2017$4,788 $773,000 +0.4%
    2016$4,788 $770,000 +1%
    2015$4,788 $762,000 +20.8%
    2014$4,788 $631,000 +1%
    2013-- $625,000
    2012-- $625,000 -7.3%
    2011-- $674,000 +3.7%
    2010-- $650,000
    2009-- $650,000
    2008-- $650,000 +0.6%
    2007-- $646,000 +9.9%
    2006-- $587,600 +11.3%
    2005-- $527,900 +214.6%
    2002-- $167,800

    Find assessor info on the county website

    Neighborhood: Ginter Park

    Nearby schools

    GreatSchools rating
    Schools provided by the listing agent
    • Elementary: Holton
    • Middle: Henderson
    • High: John Marshall

    Source: CVRMLS. This data may not be complete. We recommend contacting the local school district to confirm school assignments for this home.

    Get a cash offer in 3 minutes
    Find out how much your home could sell for in as little as 3 minutes with a no-obligation cash offer.
    Estimated market value
    $1,571,900
    Get a cash offer in 3 minutes
    Find out how much your home could sell for in as little as 3 minutes with a no-obligation cash offer.
    Estimated market value
    $1,571,900