Step into your own private resort at 3013 Spicenut Ct — a 7-bedroom, 5.5-bath estate tucked away on a quiet cul-de-sac in Ocoee’s desirable Forest Trails. With 3,753 square feet of living space, this home was designed for both comfort and memorable gatherings. The first-floor owner’s suite features a spa bath and private access to the covered porch and pool. Upstairs, three bedrooms enjoy private balconies, including one oversized bedroom with the largest balcony overlooking the landscaped grounds. A versatile studio-style suite with full bath and kitchenette provides flexible options for multigenerational living, extended guests, or a media/game retreat. Two additional bedrooms complete the upstairs wings, each served by full baths. The backyard is a true highlight: a 20’x35’ saltwater pool with water features, dual outdoor showers, a custom gazebo, and a full summer kitchen. Surrounding the home is a professionally designed outdoor living environment with six-figure landscaping and hardscape investments — including Canary Island date palms, live oaks, magnolias, layered hedging, and custom paver design — creating privacy and an estate feel rarely found in Central Florida. Inside, the open-concept plan flows between family spaces and entertaining areas, complemented by a game/media room with electric fireplace, formal dining, and multiple flex areas. A laundry/mudroom with direct pool bath access adds practical convenience. This estate blends timeless design, luxury outdoor living, and multigenerational functionality — all within minutes of shopping, dining, and top-rated schools.
Pre-foreclosure
Est. $898,600
3013 SPICENUT COURT, OCOEE, FL 34761
7beds
3,753sqft
Single Family Residence
Built in 2006
0.32 Acres Lot
$898,600 Zestimate®
$239/sqft
$71/mo HOA
What's special
Canary island date palmsFull summer kitchenSpa bathCustom gazeboLive oaksDual outdoor showersCustom paver design
- 98 days
- 46
- 2
Zillow last checked:
Listing updated:
Listed by:
Nigel Newland 321-231-6084,
NIGEL NEWLAND HOMES LLC 321-231-6084
Source: Stellar MLS,MLS#: O6340450 Originating MLS: Orlando Regional
Originating MLS: Orlando Regional
Facts & features
Interior
Bedrooms & bathrooms
- Bedrooms: 7
- Bathrooms: 6
- Full bathrooms: 5
- 1/2 bathrooms: 1
Rooms
- Room types: Dining Room, Living Room
Primary bedroom
- Features: En Suite Bathroom, Walk-In Closet(s)
- Level: First
- Area: 255 Square Feet
- Dimensions: 15x17
Other
- Features: Built-in Closet
- Level: Second
- Area: 144 Square Feet
- Dimensions: 12x12
Other
- Features: Built-in Closet
- Level: Second
- Area: 288 Square Feet
- Dimensions: 16x18
Bedroom 2
- Features: Built-in Closet
- Level: Second
- Area: 144 Square Feet
- Dimensions: 12x12
Bedroom 3
- Features: Built-in Closet
- Level: Second
- Area: 144 Square Feet
- Dimensions: 12x12
Bedroom 5
- Features: Built-in Closet
- Level: Second
- Area: 144 Square Feet
- Dimensions: 12x12
Primary bathroom
- Features: Bath w Spa/Hydro Massage Tub, No Closet
- Level: First
- Area: 144 Square Feet
- Dimensions: 12x12
Bathroom 4
- Features: Built-in Closet
- Level: Second
- Area: 144 Square Feet
- Dimensions: 12x12
Dinette
- Level: First
- Area: 99 Square Feet
- Dimensions: 9x11
Dining room
- Level: First
- Area: 130 Square Feet
- Dimensions: 10x13
Family room
- Level: First
- Area: 153 Square Feet
- Dimensions: 9x17
Kitchen
- Level: First
- Area: 225 Square Feet
- Dimensions: 15x15
Living room
- Level: First
- Area: 208 Square Feet
- Dimensions: 13x16
Heating
- Central
Cooling
- Central Air
Appliances
- Included: Bar Fridge, Dishwasher, Dryer, Electric Water Heater, Microwave, Range, Refrigerator, Washer, Wine Refrigerator
- Laundry: Laundry Room
Features
- Ceiling Fan(s), Crown Molding, Dry Bar, High Ceilings, Kitchen/Family Room Combo, Living Room/Dining Room Combo, Open Floorplan, Primary Bedroom Main Floor, Solid Surface Counters, Walk-In Closet(s), Wet Bar
- Flooring: Carpet, Ceramic Tile, Engineered Hardwood
- Doors: French Doors, Outdoor Kitchen, Outdoor Shower, Sliding Doors
- Has fireplace: Yes
- Fireplace features: Electric
Interior area
- Total structure area: 4,536
- Total interior livable area: 3,753 sqft
Property
Parking
- Total spaces: 6
- Parking features: Garage Door Opener, Split Garage
- Attached garage spaces: 3
- Carport spaces: 3
- Covered spaces: 6
Features
- Levels: Two
- Stories: 2
- Patio & porch: Covered, Patio, Porch
- Exterior features: Balcony, Dog Run, Irrigation System, Lighting, Outdoor Kitchen, Outdoor Shower, Rain Gutters, Sprinkler Metered
- Has private pool: Yes
- Pool features: Gunite, In Ground, Lighting, Salt Water
- Spa features: In Ground
Lot
- Size: 0.32 Acres
- Features: Cul-De-Sac, Landscaped
- Residential vegetation: Mature Landscaping, Oak Trees, Trees/Landscaped
Details
- Additional structures: Cabana, Gazebo, Outdoor Kitchen
- Parcel number: 332128285900940
- Zoning: R-1AA
- Special conditions: None
Construction
Type & style
- Home type: SingleFamily
- Architectural style: Traditional
- Property subtype: Single Family Residence
Materials
- Block, Wood Frame
- Foundation: Slab
- Roof: Shingle
Condition
- New construction: No
- Year built: 2006
Utilities & green energy
- Sewer: Public Sewer
- Water: Public
- Utilities for property: BB/HS Internet Available, Cable Available, Fiber Optics, Phone Available, Public, Sewer Connected, Sprinkler Meter, Street Lights
Community & HOA
Community
- Pet fee: $0 monthly
- Subdivision: FOREST TRLS J & N
HOA
- Has HOA: Yes
- HOA fee: $71 monthly
- HOA name: Specialty Management Co of Central Florida
- HOA phone: 407-647-2622
Location
- Region: Ocoee
Financial & listing details
- Price per square foot: $239/sqft
- Tax assessed value: $475,647
- Annual tax amount: $7,982
- Date on market: 9/1/2025
- Cumulative days on market: 98 days
- Listing terms: Cash,Conventional,FHA,Owner May Carry
- Ownership: Fee Simple
- Total actual rent: 0
- Road surface type: Paved, Asphalt
Foreclosure details
Estimated market value
$898,600
Estimated sales range
Not available
$4,452/mo
Price history
| Date | Event | Price |
|---|---|---|
| 12/16/2025 | Pending sale | $899,000$240/sqft |
Source:  Stellar MLS #O6340450 Report a problem Stellar MLS #O6340450 Report a problem | ||
| 12/12/2025 | Sold | $899,000$240/sqft |
Source: Stellar MLS #O6340450 Report a problem | ||
| 9/1/2025 | Listed for sale | $899,000+124.8%$240/sqft |
Source: Stellar MLS #O6340450 Report a problem | ||
| 9/16/2019 | Sold | $400,000+55%$107/sqft |
Source: Public Record Report a problem | ||
| 7/12/2016 | Sold | $258,000+35.8%$69/sqft |
Source: Public Record Report a problem | ||
| 12/16/2014 | Sold | $190,050+57.1%$51/sqft |
Source: Public Record Report a problem | ||
| 8/13/2014 | Listing removed | $121,000$32/sqft |
Source: HomeSearch.com Realty Services Inc Report a problem | ||
| 7/8/2014 | Price change | $121,000-5.5%$32/sqft |
Source: HomeSearch.com Realty Services Inc Report a problem | ||
| 5/21/2014 | Listed for sale | $128,000-43.3%$34/sqft |
Source: HomeSearch.com Realty Services Inc Report a problem | ||
| 4/4/2014 | Sold | $225,900-37.9%$60/sqft |
Source: Public Record Report a problem | ||
| 2/28/2014 | Listed for sale | -- |
Source: Auction.com Report a problem | ||
| 7/17/2006 | Sold | $363,800$97/sqft |
Source: Public Record Report a problem | ||
Public tax history
| Year | Property taxes | Tax assessment |
|---|---|---|
| 2024 | $7,983 +8.1% | $432,858 +10% |
| 2023 | $7,386 +10.7% | $393,507 +10% |
| 2022 | $6,674 +10.4% | $357,734 +10% |
| 2021 | $6,048 -1.8% | $325,213 -0.7% |
| 2020 | $6,160 +9.6% | $327,652 +13% |
| 2019 | $5,619 -0.3% | $289,912 +2.1% |
| 2018 | $5,634 | $284,042 +2.1% |
| 2017 | $5,634 +0.1% | $278,334 +8.4% |
| 2016 | $5,627 +4.7% | $256,863 +2.9% |
| 2015 | $5,373 +6% | $249,594 +6.5% |
| 2014 | $5,067 +6.3% | $234,303 +4.4% |
| 2013 | $4,765 +22.2% | $224,441 +1.5% |
| 2012 | $3,899 -3.3% | $221,065 -2.7% |
| 2011 | $4,032 -0.4% | $227,201 -4.1% |
| 2010 | $4,047 | $237,012 -15.9% |
| 2009 | -- | $281,834 -25.9% |
| 2008 | $6,216 +6.6% | $380,409 +6.9% |
| 2007 | $5,829 +402.2% | $355,840 +447.4% |
| 2006 | $1,161 +107.8% | $65,000 +116.7% |
| 2005 | $559 | $30,000 |
Find assessor info on the county website
Monthly payment
Climate risks
Neighborhood: 34761
Nearby schools
Schools provided by the listing agent
- Elementary: Prairie Lake Elementary
- Middle: Ocoee Middle
- High: Wekiva High
Source: Stellar MLS. This data may not be complete. We recommend contacting the local school district to confirm school assignments for this home.
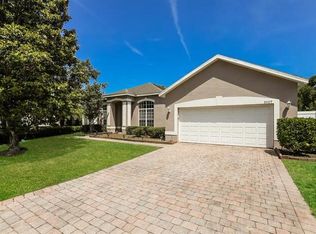
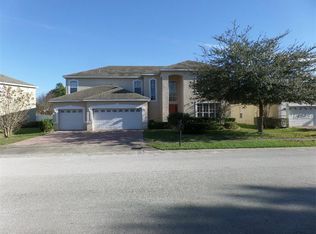
Similar homes
- $--5 bd4 ba3.8k sqft1507 Terra Verde Way, Ocoee, FL 34761Auction
 Auction.com 2
 - $574,9006 bd5 ba3.7k sqft2100 LAUREL BLOSSOM CIRCLE, OCOEE, FL 34761For Sale
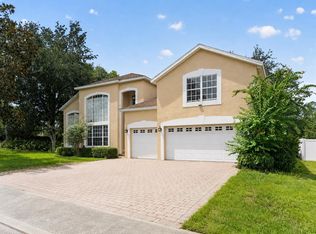
 MLS ID #TB8542993, Catherine Nolan, HOUSEWELL.COM REALTY OF FLORIDA LLC. Stellar MLS
 - $839,0006 bd4 ba4.1k sqft1707 FULLERS OAK LOOP, WINTER GARDEN, FL 34787For Sale
 MLS ID #S5157229, Eric Jia, NUMBER 1 BROKER, LLC. Stellar MLS
 - $975,0004 bd4 ba4.2k sqft4943 N APOPKA VINELAND ROAD, ORLANDO, FL 32818For Sale
 MLS ID #O6436716, Mark Ramey, EXP REALTY LLC. Stellar MLS
 - $720,0004 bd4 ba3.5k sqft1315 ARDEN OAKS DRIVE, OCOEE, FL 34761For SaleMLS ID #O6421413, Mark Hillery, PREMIER SOTHEBYS INT'L REALTY. Stellar MLS
- $454,9004 bd2 ba2.2k sqft2200 EL MARRA DRIVE, OCOEE, FL 34761For SaleMLS ID #O6411469, Mackendy Joseph, LA ROSA REALTY CENTRAL FLORIDA LLC. Stellar MLS
- $600,0005 bd3 ba2.9k sqft2108 ANCIENT OAK DRIVE, OCOEE, FL 34761For SaleMLS ID #O6429062, Stevens Hilaire, PRIME GLOBAL REALTY LLC. Stellar MLS
- $499,9994 bd3 ba2.8k sqft1458 WHITEFRIAR DRIVE, OCOEE, FL 34761For SaleMLS ID #O6438094, Jay Weaver, CENTURY 21 ALTON CLARK. Stellar MLS
- $509,9005 bd4 ba3.8k sqft1889 POMEGRANATE COURT, OCOEE, FL 34761For SaleMLS ID #O6427129, Ali Yche, SOUTHERN PRESTIGE REALTY INC. Stellar MLS
- $1,225,0004 bd3 ba4.2k sqft10073 LAKE MEADOW ROAD, APOPKA, FL 32703For SaleMLS ID #O6440166, Anthony Moreno, BROKER HUB REALTY GROUP LLC. Stellar MLS
- $469,9004 bd2 ba2k sqft1988 ANCIENT OAK DRIVE, OCOEE, FL 34761For SaleMLS ID #S5156901, Gloria Plesko, WATSON REALTY CORP. Stellar MLS
- $569,0006 bd3 ba3k sqft3447 GRETCHEN DRIVE, OCOEE, FL 34761For SaleMLS ID #TB8527685, MATT Kazan, FLORIDA EXECUTIVE REALTY. Stellar MLS
- $605,0004 bd4 ba3.7k sqft3323 FAWNWOOD DRIVE, OCOEE, FL 34761For SaleMLS ID #O6394294, Maritza Saint Hilaire, COMPASS FLORIDA LLC. Stellar MLS
- $585,0005 bd3 ba2.8k sqft1411 PLUMGRASS CIRCLE, OCOEE, FL 34761For SaleMLS ID #O6436618, Rosa Rodriguez, STIRLING INTERNATIONAL REAL ES. Stellar MLS
- $499,9905 bd3 ba2.4k sqft3057 TIMBER HAWK CIRCLE, OCOEE, FL 34761For SaleMLS ID #S5154856, Liliec Velasquez, NAIM REAL ESTATE LLC. Stellar MLS
- $579,9004 bd3 ba2.5k sqft2333 FARNHAM DR, OCOEE, FL 34761For SaleMLS ID #G5117490, Karen Tefft, KAREN & CO REALTY. Stellar MLS
- $450,0004 bd2 ba1.8k sqft847 AYDEN OAK LANE, OCOEE, FL 34761For SaleMLS ID #S5156150, Eve Metlis, WATSON REALTY CORP. Stellar MLS
- $610,0005 bd4 ba3.1k sqft554 PALIO COURT, OCOEE, FL 34761For SaleMLS ID #O6424453, Nigel Newland, NIGEL NEWLAND HOMES LLC. Stellar MLS
- $995,0005 bd5 ba3.4k sqft1924 HILL DRIVE, APOPKA, FL 32703For SaleMLS ID #O6419400, Shakyra Cortes Mendez, PA, LA ROSA REALTY CW PROPERTIES L. Stellar MLS
