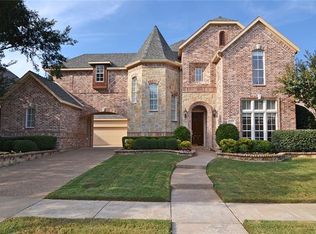
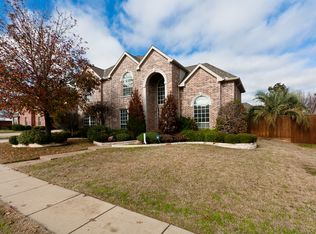
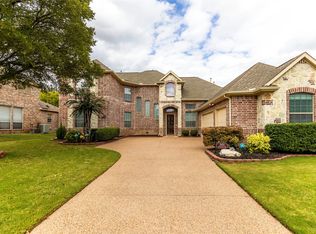
Serenity in the city! Updated, move-in ready home features 5 br, 4 ba, 3 car gar, in ground pool all on a greenbelt lot! Featuring a study or 5th bedroom, master bedroom and two full baths downstairs and three oversized bedrooms, 2 baths and a gameroom upstairs, this home has room for the whole family. An entertainer's delight, it has an incredible, bright kitchen with a huge island and a walk in pantry. Step into your resort styled, private back yard complete with a covered patio, pool and outdoor kitchen with grill, counters and built-in fridge. Updates include: HVAC (2023), pool pump (2021), microwave (2022), cedar fence (2021), updated bathrooms (counters, flooring, sinks, faucets, lights, painted cabinets) + frameless shower in master and a freestanding tub, kitchen backsplash, built-in bookshelves, built in storage in closets, plantation shutters. Garage has epoxy flooring, EV charger, and wall to wall cabinet storage. Fantastic location with easy access. Plano ISD!
Sold
Price Unknown
3013 Springbranch Dr, Richardson, TX 75082
5beds
3,763sqft
Single Family Residence
Built in 2000
10,454.4 Square Feet Lot
$810,600 Zestimate®
$--/sqft
$5,181 Estimated rent
Home value
$810,600
$770,000 - $851,000
$5,181/mo
Zestimate® history
Owner options
List your home for rent
$5,181/mo
Rent Zestimate®
Find your next renter with Zillow Rental Manager. Plus, with online applications, you can quickly screen prospective tenants – for free.
$5,181/mo
Rent Zestimate®
Refinance and save
$495/mo
Est. payment
Refinancing to a lower rate could help reduce your monthly payments and save thousands over the life of the loan.
$495/mo
Est. payment
Explore your selling options
Work with a Zillow partner agent
Leverage their expertise and Zillow's premium Showcase listings to get your home seen by more buyers.
Get startedList with your own agent
Get your home in front of millions of buyers by listing it on Zillow.
Learn how to do itSell it yourself
Take full control of how buyers see your home on Zillow by listing For Sale by Owner (FSBO).
List your homeWhat's special
Zillow last checked:
Listing updated:
Listed by:
Shibani Limaye 0519067 512-905-3696,
Flex Real Estate 512-905-3696
Bought with:
Lindsay Stafford
All City
Source: NTREIS,MLS#: 20574529
Facts & features
Interior
Bedrooms & bathrooms
- Bedrooms: 5
- Bathrooms: 4
- Full bathrooms: 4
Primary bedroom
- Features: Closet Cabinetry, Dual Sinks, En Suite Bathroom, Linen Closet, Separate Shower, Walk-In Closet(s)
- Level: First
Bedroom
- Features: Closet Cabinetry, Ceiling Fan(s), En Suite Bathroom, Walk-In Closet(s)
- Level: Second
Bedroom
- Features: Ceiling Fan(s), Walk-In Closet(s)
- Level: Second
Bedroom
- Features: Ceiling Fan(s), Walk-In Closet(s)
- Level: Second
Bedroom
- Features: Ceiling Fan(s), En Suite Bathroom, Walk-In Closet(s)
- Level: First
Breakfast room nook
- Features: Breakfast Bar
- Level: First
Den
- Features: Built-in Features
- Level: First
Dining room
- Level: First
Family room
- Features: Ceiling Fan(s), Fireplace
- Level: First
Other
- Features: Granite Counters
- Level: First
Game room
- Features: Ceiling Fan(s), Other
- Level: Second
Kitchen
- Features: Breakfast Bar, Built-in Features, Granite Counters, Kitchen Island, Pantry, Walk-In Pantry
- Level: First
Laundry
- Features: Built-in Features, Utility Sink
- Level: First
Heating
- Central
Cooling
- Central Air, Ceiling Fan(s), Electric, Wall/Window Unit(s)
Appliances
- Included: Built-In Gas Range, Convection Oven, Dishwasher, Gas Cooktop, Disposal, Gas Water Heater, Microwave, Vented Exhaust Fan
- Laundry: Electric Dryer Hookup, Gas Dryer Hookup, Laundry in Utility Room
Features
- Chandelier, Decorative/Designer Lighting Fixtures, Double Vanity, Granite Counters, High Speed Internet, Kitchen Island, Open Floorplan, Pantry, Vaulted Ceiling(s), Wired for Data, Walk-In Closet(s), Wired for Sound
- Flooring: Carpet, Ceramic Tile, Laminate, Slate
- Windows: Shutters, Window Coverings
- Has basement: No
- Number of fireplaces: 1
- Fireplace features: Gas, Gas Starter
Interior area
- Total interior livable area: 3,763 sqft
Property
Parking
- Total spaces: 3
- Parking features: Door-Multi, Door-Single, Epoxy Flooring, Garage, Garage Door Opener, Oversized, Garage Faces Side
- Attached garage spaces: 3
Features
- Levels: Two
- Stories: 2
- Patio & porch: Covered, Patio
- Exterior features: Outdoor Grill, Outdoor Kitchen, Rain Gutters
- Pool features: In Ground, Pool, Water Feature
- Fencing: Brick,Wood,Wrought Iron
- Waterfront features: Creek
Lot
- Size: 10,454 sqft
- Features: Greenbelt, Interior Lot, Landscaped, Many Trees, Subdivision, Sprinkler System
- Residential vegetation: Cleared, Grassed
Details
- Additional structures: None
- Parcel number: R404300A00401
Construction
Type & style
- Home type: SingleFamily
- Architectural style: Detached
- Property subtype: Single Family Residence
Materials
- Brick, Rock, Stone
- Foundation: Slab
- Roof: Composition
Condition
- Year built: 2000
Utilities & green energy
- Sewer: Public Sewer
- Water: Public
- Utilities for property: Electricity Available, Electricity Connected, Natural Gas Available, Phone Available, Sewer Available, Water Available
Community & neighborhood
Security
- Security features: Security System Owned, Security System, Carbon Monoxide Detector(s), Smoke Detector(s)
Community
- Community features: Playground, Sidewalks, Trails/Paths
Location
- Region: Richardson
- Subdivision: Woods Of Springcreek Sec 5
HOA & financial
HOA
- Has HOA: Yes
- HOA fee: $495 annually
- Services included: Association Management, Maintenance Grounds
- Association name: Woods of Springcreek II HOA
- Association phone: 972-484-2060
Price history
| Date | Event | Price |
|---|---|---|
| 6/28/2024 | Sold | -- |
Source: NTREIS #20574529 Report a problem | ||
| 5/6/2024 | Contingent | $799,900$213/sqft |
Source: NTREIS #20574529 Report a problem | ||
| 4/25/2024 | Price change | $799,900-1.2%$213/sqft |
Source: NTREIS #20574529 Report a problem | ||
| 4/5/2024 | Listed for sale | $810,000+72.4%$215/sqft |
Source: NTREIS #20574529 Report a problem | ||
| 10/24/2016 | Listing removed | $469,900$125/sqft |
Source: Ebby Halliday Realtors #13447041 Report a problem | ||
| 9/14/2016 | Pending sale | $469,900$125/sqft |
Source: Ebby Halliday Realtors #13447041 Report a problem | ||
| 8/23/2016 | Listed for sale | $469,900+25.3%$125/sqft |
Source: Ebby Halliday Realtors #13447041 Report a problem | ||
| 6/7/2010 | Listing removed | $375,000$100/sqft |
Source: RE/MAX Austin Skyline #11122011 Report a problem | ||
| 5/30/2010 | Listed for sale | $375,000-4.5%$100/sqft |
Source: RE/MAX Austin Skyline #11122011 Report a problem | ||
| 7/30/2009 | Sold | -- |
Source: Agent Provided Report a problem | ||
| 12/21/2008 | Listed for sale | $392,500$104/sqft |
Source: RE/MAX Preston Road #11122011 Report a problem | ||
Public tax history
| Year | Property taxes | Tax assessment |
|---|---|---|
| 2025 | $11,873 -7.5% | $745,194 +1.9% |
| 2024 | $12,833 +33.8% | $731,215 +26.2% |
| 2023 | $9,590 -6.7% | $579,590 +10% |
| 2022 | $10,274 +1.8% | $526,900 +10% |
| 2021 | $10,093 -1% | $479,000 -0.7% |
| 2020 | $10,196 +0.3% | $482,602 +1.5% |
| 2019 | $10,166 -3.2% | $475,343 +1.4% |
| 2018 | $10,504 +33.4% | $469,000 +7.6% |
| 2017 | $7,875 | $436,000 +24.1% |
| 2016 | $7,875 +9.9% | $351,416 +7.5% |
| 2015 | $7,163 | $327,000 +5.8% |
| 2014 | $7,163 | $309,011 +3% |
| 2013 | -- | $300,091 -3.1% |
| 2012 | -- | $309,663 -0.3% |
| 2011 | -- | $310,527 0% |
| 2010 | -- | $310,607 +0.9% |
| 2009 | -- | $307,760 -0.7% |
| 2008 | -- | $309,834 -10.2% |
| 2007 | -- | $344,887 -0.8% |
| 2006 | -- | $347,751 +0.1% |
| 2005 | -- | $347,439 +11.8% |
| 2004 | -- | $310,788 -3.1% |
| 2003 | -- | $320,770 +6.8% |
| 2002 | -- | $300,372 -9.9% |
| 2001 | -- | $333,300 |
Find assessor info on the county website
Neighborhood: Woods of Spring Creek II
Nearby schools
GreatSchools rating
- 9/10Stinson Elementary SchoolGrades: K-5Distance: 1.6 mi
- 8/10Otto Middle SchoolGrades: 6-8Distance: 0.8 mi
- 8/10Plano East Sr High SchoolGrades: 9-12Distance: 2.8 mi
Schools provided by the listing agent
- Elementary: Stinson
- Middle: Otto
- High: Williams
- District: Plano ISD
Source: NTREIS. This data may not be complete. We recommend contacting the local school district to confirm school assignments for this home.
Get a cash offer in 3 minutes
Find out how much your home could sell for in as little as 3 minutes with a no-obligation cash offer.
Estimated market value
$810,600
Get a cash offer in 3 minutes
Find out how much your home could sell for in as little as 3 minutes with a no-obligation cash offer.
Estimated market value
$810,600
- Texas
- Collin County
- Richardson
- 75082
- Woods of Spring Creek II
- 3013 Springbranch Dr
Nearby cities
Nearby neighborhoods
Nearby zip codes
Other Richardson Topics
