Skip main navigation
Sold for $525,000
  • $525,000

    3013 Stadium Ct, Fort Collins, CO 80521

    3beds
    1,556sqft
    Single Family Residence
    Built in 1989
    6,087 Square Feet Lot
    $522,900 Zestimate®
    $337/sqft
    $2,463 Estimated rent

    Home value

    $522,900

    $497,000 - $549,000

    $2,463/mo

    Zestimate® history
    Loading
    Loading...

    Owner options

    List your home for rent

    $2,463/mo

    Rent Zestimate®

    Find your next renter with Zillow Rental Manager. Plus, with online applications, you can quickly screen prospective tenants – for free.

    Learn more

    $2,463/mo

    Rent Zestimate®

    Refinance and save

    $3,066/mo

    Est. payment

    Refinancing to a lower rate could help reduce your monthly payments and save thousands over the life of the loan.

    See today's rates

    $3,066/mo

    Est. payment

    Explore your selling options

    Work with a Zillow partner agent

    Leverage their expertise and Zillow's premium Showcase listings to get your home seen by more buyers.

    Get started

    List with your own agent

    Get your home in front of millions of buyers by listing it on Zillow.

    Learn how to do it

    Sell it yourself

    Take full control of how buyers see your home on Zillow by listing For Sale by Owner (FSBO).

    List your home

    What's special

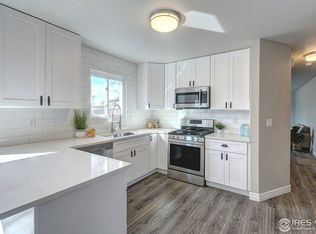
    Sold off-market and entered into MLS for appraisal and market data purposes. Well-maintained 2-story home featuring 3 bedrooms and 2 baths, situated on a quiet cul-de-sac in a highly desirable location. Conveniently located near Overland Park, Horsetooth Reservoir trail access, and just a short drive to Old Town Fort Collins. Updates include newer windows, luxury vinyl plank flooring throughout the main level, and newer mechanical systems with the exception of the A/C unit. Thank you for your interest, here to help when you need me.

    Zillow last checked:

    Listing updated:

    Listed by:

    Byron Becerril 970-689-1248,

    eXp Realty LLC

    Bought with:

    Byron Becerril, 100083676

    eXp Realty LLC

    Source: IRES as distributed by MLS GRID,MLS#: 1065616MLS Logo

    Facts & features

    Interior

    Bedrooms & bathrooms
    • Bedrooms: 3
    • Bathrooms: 2
    • Full bathrooms: 2
    • Main level bathrooms: 1
    Primary bedroom
    • Description: Carpet
    • Features: Shared Primary Bath
    • Level: Upper
    • Area: 165 Square Feet
    • Dimensions: 11 x 15
    Bedroom 2
    • Description: Carpet
    • Level: Upper
    • Area: 130 Square Feet
    • Dimensions: 10 x 13
    Bedroom 3
    • Description: Carpet
    • Level: Upper
    • Area: 99 Square Feet
    • Dimensions: 9 x 11
    Family room
    • Description: Luxury Vinyl
    • Level: Main
    • Area: 228 Square Feet
    • Dimensions: 12 x 19
    Kitchen
    • Description: Luxury Vinyl
    • Level: Main
    • Area: 180 Square Feet
    • Dimensions: 10 x 18
    Laundry
    • Description: Luxury Vinyl
    • Level: Main
    • Area: 45 Square Feet
    • Dimensions: 5 x 9
    Living room
    • Description: Luxury Vinyl
    • Level: Main
    • Area: 240 Square Feet
    • Dimensions: 12 x 20
    Heating
    • Forced Air, Wood Stove, Pellet Stove
    Cooling
    • Central Air, Ceiling Fan(s)
    Appliances
    • Included: Electric Range, Self Cleaning Oven, Refrigerator, Washer, Dryer, Microwave, Disposal
    • Laundry: Washer/Dryer Hookup
    Features
    • Eat-in Kitchen, Pantry
    • Windows: Window Coverings
    • Basement: None,Built-In Radon
    Interior area
    • Total structure area: 1,556
    • Total interior livable area: 1,556 sqft
    • Finished area above ground: 1,556

    Property

    Parking
    • Total spaces: 2
    • Parking features: Attached
    • Attached garage spaces: 2
    • Details: Attached
    Features
    • Levels: Two
    • Stories: 2
    • Patio & porch: Enclosed
    • Fencing: Fenced,Wood
    Lot
    • Size: 6,087 Square Feet
    • Features: Cul-De-Sac, Paved, Curbs, Gutters, Sidewalks, Street Light
    Details
    • Parcel number: R1254219
    • Zoning: RL
    • Special conditions: Private Owner

    Construction

    Type & style
    • Home type: SingleFamily
    • Architectural style: Contemporary
    • Property subtype: Single Family Residence
    Materials
    • Frame, Vinyl Siding
    • Roof: Composition
    Condition
    • New construction: No
    • Year built: 1989

    Utilities & green energy

    • Electric: City of Ft. Collins
    • Gas: Xcel Energy
    • Sewer: Public Sewer
    • Water: City
    • Utilities for property: Natural Gas Available, Electricity Available, Cable Available, Satellite Avail, High Speed Avail
    Green energy
    • Energy efficient items: Windows

    Community & HOA

    Community
    • Features: Playground, Park
    • Security: Fire Alarm
    • Subdivision: Overland Trail Farm
    HOA
    • Has HOA: No
    Location
    • Region: Fort Collins

    Financial & listing details

    • Price per square foot: $337/sqft
    • Tax assessed value: $513,900
    • Annual tax amount: $3,201
    • Date on market: 8/3/2026
    • Listing terms: Cash,Conventional,FHA,VA Loan
    • Electric utility on property: Yes
    • Road surface type: Asphalt

    Price history

    DateEventPrice
    6/12/2026Sold$525,000+60.1%$337/sqft
    Source: IRES as distributed by MLS GRID #1065616 Report a problem
    5/27/2016Sold$328,000+5.8%$211/sqft
    Source: Public Record Report a problem
    4/21/2016Pending sale$310,000$199/sqft
    Source: The Group Inc. #788841 Report a problem
    4/20/2016Listed for sale$310,000+55.1%$199/sqft
    Source: Group Mulberry #788841 Report a problem
    4/9/2013Sold$199,900$128/sqft
    Source: Public Record Report a problem
    2/5/2013Listed for sale$199,900+15.9%$128/sqft
    Source: Coldwell Banker Residential Brokerage - Fort Collins - Drake #698942 Report a problem
    8/20/2004Sold$172,500+2.7%$111/sqft
    Source: Public Record Report a problem
    3/27/2003Sold$168,000+9.9%$108/sqft
    Source: Public Record Report a problem
    7/6/2000Sold$152,900+24.8%$98/sqft
    Source: Public Record Report a problem
    8/3/1998Sold$122,500$79/sqft
    Source: Public Record Report a problem

    Public tax history

    YearProperty taxesTax assessment
    2025$3,201 +14.2%$32,119 -2.3%
    2024$2,802 +13.6%$32,884 -1%
    2023$2,466 -1%$33,202 +27.1%
    2022$2,492 -2.9%$26,118 -2.8%
    2021$2,568 -0.4%$26,870 -2.1%
    2020$2,579 +24.6%$27,442 -7.4%
    2019$2,069 $29,628 +30.5%
    2018$2,069 $22,702
    2017$2,069 +0.3%$22,702 +28.4%
    2016$2,062 +28.7%$17,680
    2015$1,602 +14%$17,680 +14.7%
    2014$1,406 $15,410
    2013-- $15,410 -1.3%
    2012-- $15,610
    2011-- $15,610 -0.1%
    2010-- $15,620
    2009-- $15,620 +1.4%
    2008-- $15,410
    2007-- $15,410 +11.1%
    2006-- $13,870
    2005-- $13,870 -0.6%
    2004-- $13,950 +0.6%
    2002-- $13,860
    2001-- $13,860
    Find assessor info on the county website

    Neighborhood: P.O.E.T

    Nearby schools

    GreatSchools rating
    Schools provided by the listing agent
    • Elementary: Bauder
    • Middle: Blevins
    • High: Rocky Mountain

    Source: IRES as distributed by MLS GRID. This data may not be complete. We recommend contacting the local school district to confirm school assignments for this home.

    Get a cash offer in 3 minutes
    Find out how much your home could sell for in as little as 3 minutes with a no-obligation cash offer.
    Estimated market value
    $522,900
    Get a cash offer in 3 minutes
    Find out how much your home could sell for in as little as 3 minutes with a no-obligation cash offer.
    Estimated market value
    $522,900