Skip main navigation
Sold
  • Price Unknown

    3013 Stallion Trail Way, Aubrey, TX 76227

    3beds
    1,684sqft
    Single Family Residence
    Built in 2020
    6,011.28 Square Feet Lot
    $-- Zestimate®
    $--/sqft
    $2,305 Estimated rent

    Home value

    Not available

    Estimated sales range

    Not available

    $2,305/mo

    Zestimate® history
    Loading
    Loading...

    Owner options

    List your home for rent

    $2,305/mo

    Rent Zestimate®

    Find your next renter with Zillow Rental Manager. Plus, with online applications, you can quickly screen prospective tenants – for free.

    Learn more

    $2,305/mo

    Rent Zestimate®

    Refinance and save

    $195/mo

    Est. payment

    Refinancing to a lower rate could help reduce your monthly payments and save thousands over the life of the loan.

    See today's rates

    $195/mo

    Est. payment

    Explore your selling options

    Work with a Zillow partner agent

    Leverage their expertise and Zillow's premium Showcase listings to get your home seen by more buyers.

    Get started

    List with your own agent

    Get your home in front of millions of buyers by listing it on Zillow.

    Learn how to do it

    Sell it yourself

    Take full control of how buyers see your home on Zillow by listing For Sale by Owner (FSBO).

    List your home

    What's special

    Modern convenienceDining spaceOpen concept floor plan
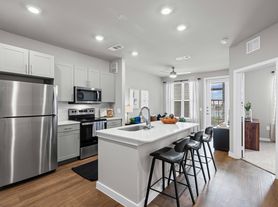
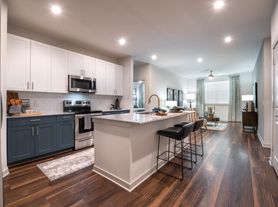
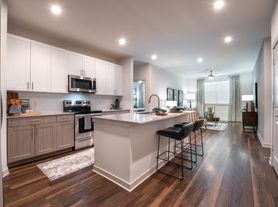
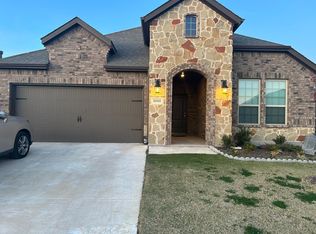
    Nestled in the heart of the picturesque community of Aubrey, Texas, this delightful 3-bedroom, 2-bath home with study and 2.5 car garage offers a blend of modern convenience and comfortable living. Situated near a beautiful park and a refreshing pool, this property is perfect for those who appreciate the outdoors and a close-knit community. Step inside, and you'll be greeted by an open concept floor plan that seamlessly connects the spacious living area, dining space, and kitchen. This design promotes an inviting atmosphere and allows for easy interaction among family and guests. In addition to the three bedrooms, this property offers a dedicated office space, ideal for remote work, studying, or pursuing your hobbies in a quiet and private setting. With its prime location near a park and pool, you'll have easy access to outdoor recreation and leisure activities. The community amenities make this neighborhood not just a place to live, but a place to thrive and create lasting memories.

    Zillow last checked:

    Listing updated:

    Listed by:

    BRAD MCKISSACK 0446597 940-484-9411,

    Keller Williams Realty 940-484-9411,

    Randy Parham 0425877 972-822-0499,

    Keller Williams Realty

    Bought with:

    Madison Groves

    Monument Realty

    Source: NTREIS,MLS#: 20464661

    Facts & features

    Interior

    Bedrooms & bathrooms
    • Bedrooms: 3
    • Bathrooms: 2
    • Full bathrooms: 2
    Primary bedroom
    • Level: First
    • Dimensions: 14 x 12
    Bedroom
    • Level: First
    • Dimensions: 11 x 10
    Bedroom
    • Level: First
    • Dimensions: 12 x 10
    Primary bathroom
    • Level: First
    • Dimensions: 13 x 10
    Dining room
    • Level: First
    • Dimensions: 15 x 8
    Other
    • Level: First
    • Dimensions: 8 x 5
    Kitchen
    • Level: First
    • Dimensions: 15 x 11
    Living room
    • Level: First
    • Dimensions: 15 x 13
    Office
    • Level: First
    • Dimensions: 10 x 10
    Heating
    • Central
    Cooling
    • Central Air, Ceiling Fan(s)
    Appliances
    • Included: Dishwasher, Electric Range, Disposal, Microwave
    • Laundry: Washer Hookup, Electric Dryer Hookup, Laundry in Utility Room
    Features
    • Decorative/Designer Lighting Fixtures, Eat-in Kitchen, Granite Counters, High Speed Internet, Pantry, Cable TV, Walk-In Closet(s)
    • Flooring: Carpet, Laminate, Tile
    • Windows: Window Coverings
    • Has basement: No
    • Has fireplace: No
    Interior area
    • Total interior livable area: 1,684 sqft

    Property

    Parking
    • Total spaces: 2
    • Parking features: Garage Faces Front
    • Attached garage spaces: 2
    Features
    • Levels: One
    • Stories: 1
    • Patio & porch: Covered
    • Pool features: None
    • Fencing: Wood
    Lot
    • Size: 6,011 sqft
    Details
    • Parcel number: R740364

    Construction

    Type & style
    • Home type: SingleFamily
    • Architectural style: Detached
    • Property subtype: Single Family Residence
    Materials
    • Foundation: Slab
    • Roof: Composition
    Condition
    • Year built: 2020

    Utilities & green energy

    • Sewer: Public Sewer
    • Water: Public
    • Utilities for property: Sewer Available, Water Available, Cable Available

    Community & neighborhood

    Location
    • Region: Aubrey
    • Subdivision: Arrow Brooke Ph 3a

    HOA & financial

    HOA
    • Has HOA: Yes
    • HOA fee: $195 annually
    • Services included: All Facilities, Association Management
    • Association name: Arrow Brooke Homeowner Assoc.

    Price history

    DateEventPrice
    12/18/2023Sold--
    Source: NTREIS #20464661 Report a problem
    12/4/2023Pending sale$369,900$220/sqft
    Source: NTREIS #20464661 Report a problem
    11/10/2023Listing removed--
    Source: NTREIS #20464661 Report a problem
    11/8/2023Price change$369,900-2.6%$220/sqft
    Source: NTREIS #20464661 Report a problem
    10/27/2023Listed for sale$379,900$226/sqft
    Source: NTREIS #20464661 Report a problem

    Public tax history

    YearProperty taxesTax assessment
    2024$7,858 +7.7%$365,191 -3.5%
    2023$7,296 -4.8%$378,632 +23.1%
    2022$7,661 +22.1%$307,653 +25.5%
    2021$6,276 +560%$245,158 +569.7%
    2020$951 +53.2%$36,609 +0%
    2019$621 $36,608

    Find assessor info on the county website

    Neighborhood: 76227

    Nearby schools

    GreatSchools rating
    Schools provided by the listing agent
    • Elementary: Union Park
    • Middle: Rodriguez
    • High: Ray Braswell
    • District: Denton ISD

    Source: NTREIS. This data may not be complete. We recommend contacting the local school district to confirm school assignments for this home.