Skip main navigation
Sold for $240,000
  • $240,000

    3013 Sue Ln NW, Cedar Rapids, IA 52405

    3beds
    1,725sqft
    Single Family Residence
    Built in 1967
    7,274 Square Feet Lot
    $241,900 Zestimate®
    $139/sqft
    $1,929 Estimated rent

    Home value

    $241,900

    $225,000 - $261,000

    $1,929/mo

    Zestimate® history
    Loading
    Loading...

    Owner options

    List your home for rent

    $1,929/mo

    Rent Zestimate®

    Find your next renter with Zillow Rental Manager. Plus, with online applications, you can quickly screen prospective tenants – for free.

    Learn more

    $1,929/mo

    Rent Zestimate®

    Refinance and save

    $1,677/mo

    Est. payment

    Refinancing to a lower rate could help reduce your monthly payments and save thousands over the life of the loan.

    See today's rates

    $1,677/mo

    Est. payment

    Explore your selling options

    Work with a Zillow partner agent

    Leverage their expertise and Zillow's premium Showcase listings to get your home seen by more buyers.

    Get started

    List with your own agent

    Get your home in front of millions of buyers by listing it on Zillow.

    Learn how to do it

    Sell it yourself

    Take full control of how buyers see your home on Zillow by listing For Sale by Owner (FSBO).

    List your home

    What's special

    Additional detached shedLarge storage areaBrand new cabinetryBright four-season roomFresh paintNewly remodeled kitchenCoffee bar area
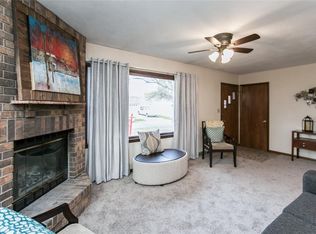
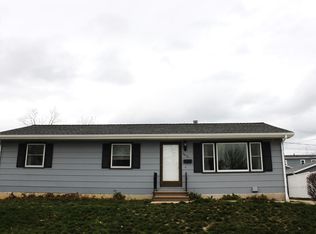
    Solidly built ranch home on a great street! This well-maintained home offers 3 bedrooms on the main level plus a non-conforming bonus room in the lower level. The newly remodeled kitchen features brand new cabinetry that includes a coffee bar area, counter tops (brand new microwave too!) blending style and function with ease. You’ll appreciate the fresh paint and new carpet on the main level, along with real hardwood flooring, vinyl windows, and a bright four-season room that adds even more living space. The lower level includes a comfortable rec room, a large storage area, and an additional non-conforming bonus room, providing plenty of flexibility for guests, hobbies, or a home office. Main-level laundry adds everyday convenience, with additional laundry hookups available downstairs as well. Step outside to enjoy the park-like fenced backyard, complete with a detached man cave/she shed featuring a wall of windows and a slider that opens to a private patio. An additional detached shed offers even more storage, while the oversized 2-stall garage with shop area provides the perfect setup for projects, hobbies, or extra workspace. Don't miss out!

    Zillow last checked:

    Listing updated:

    Listed by:

    Jennifer Burhans 319-270-9353,

    LEPIC-KROEGER, REALTORS

    Bought with:

    Molly Iversen

    Realty87

    Source: CRAAR, CDRMLS,MLS#: 2601852MLS LogoOriginating MLS: Cedar Rapids Area Association Of Realtors

    Facts & features

    Interior

    Bedrooms & bathrooms
    • Bedrooms: 3
    • Bathrooms: 2
    • Full bathrooms: 2
    Rooms
    • Room types: Den, Family Room, Four Season, Laundry, Three Season
    Other
    • Level: First
    Heating
    • Forced Air, Gas
    Cooling
    • Central Air
    Appliances
    • Included: Dryer, Dishwasher, Disposal, Gas Water Heater, Microwave, Range, Refrigerator, Washer
    • Laundry: Main Level
    Features
    • Eat-in Kitchen, Main Level Primary
    • Basement: Full,Concrete
    Interior area
    • Total interior livable area: 1,725 sqft
    • Finished area above ground: 1,300
    • Finished area below ground: 425

    Property

    Parking
    • Total spaces: 2
    • Parking features: Detached, Garage, See Remarks, Garage Door Opener
    • Garage spaces: 2
    Features
    • Stories: 1
    • Patio & porch: Patio
    • Exterior features: Fence
    Lot
    • Size: 7,274 Square Feet
    • Dimensions: 68 x 107
    Details
    • Additional structures: Outbuilding, Shed(s)
    • Parcel number: 143033000400000

    Construction

    Type & style
    • Home type: SingleFamily
    • Architectural style: Ranch
    • Property subtype: Single Family Residence
    Materials
    • Frame, Vinyl Siding
    • Foundation: Poured
    Condition
    • New construction: No
    • Year built: 1967

    Utilities & green energy

    • Sewer: Public Sewer
    • Water: Public

    Community & HOA

    Location
    • Region: Cedar Rapids

    Financial & listing details

    • Price per square foot: $139/sqft
    • Tax assessed value: $207,600
    • Annual tax amount: $3,250
    • Date on market: 3/18/2026
    • Listing terms: Cash,Conventional

    Price history

    DateEventPrice
    4/20/2026Sold$240,000+0%$139/sqft
    Source: CRAAR, CDRMLS #2601852 Report a problem
    3/20/2026Pending sale$239,900$139/sqft
    Source: CRAAR, CDRMLS #2601852 Report a problem
    3/18/2026Listed for sale$239,900+0.4%$139/sqft
    Source: CRAAR, CDRMLS #2601852 Report a problem
    12/31/2025Listing removed$239,000$139/sqft
    Source: CRAAR, CDRMLS #2507550 Report a problem
    11/15/2025Price change$239,000-2.4%$139/sqft
    Source: CRAAR, CDRMLS #2507550 Report a problem
    10/2/2025Price change$244,987-2%$142/sqft
    Source: CRAAR, CDRMLS #2507550 Report a problem
    9/19/2025Price change$250,000-3.8%$145/sqft
    Source: CRAAR, CDRMLS #2507550 Report a problem
    9/6/2025Listed for sale$260,000+100%$151/sqft
    Source: CRAAR, CDRMLS #2507550 Report a problem
    12/4/2012Sold$130,000-3.3%$75/sqft
    Source: CRAAR, CDRMLS #1205812 Report a problem
    10/19/2012Price change$134,500-1.8%$78/sqft
    Source: RE/MAX Associates & RE/MAX Corridor #1205812 Report a problem
    10/5/2012Price change$136,950-2.1%$79/sqft
    Source: RE/MAX Associates & RE/MAX Corridor #1205812 Report a problem
    9/13/2012Price change$139,950-2.5%$81/sqft
    Source: RE/MAX Associates & RE/MAX Corridor #1205812 Report a problem
    9/6/2012Price change$143,500-2.7%$83/sqft
    Source: RE/MAX Associates & RE/MAX Corridor #1205812 Report a problem
    8/7/2012Listed for sale$147,500$86/sqft
    Source: RE/MAX Associates & RE/MAX Corridor #1205812 Report a problem

    Public tax history

    YearProperty taxesTax assessment
    2025$3,066 +2.6%$207,600 +10.5%
    2024$2,988 -6%$187,900
    2023$3,180 +7%$187,900 +15.3%
    2022$2,972 -1.8%$163,000 +4.6%
    2021$3,026 +5.9%$155,800 +4.6%
    2020$2,858 -4%$149,000 +2.6%
    2019$2,976 +6.6%$145,200 +2.8%
    2018$2,792 +3%$141,300 +2.5%
    2017$2,710 -1.2%$137,800 -4.5%
    2016$2,744 -2.4%$144,300 +3.5%
    2015$2,812 +3.8%$139,395
    2014$2,710 -6.6%$139,395
    2013$2,902 +17.8%$139,395
    2012$2,464 $139,395
    2011-- $139,395
    2010$2,270 $139,395 +0.4%
    2008-- $138,849
    2007-- $138,849 +6.3%
    2005-- $130,619 +0.4%
    2004-- $130,060 +16%
    2003-- $112,151 +6.4%
    2002-- $105,450 +14%
    2001-- $92,500
    2000-- $92,500
    Find assessor info on the county website

    Neighborhood: 52405

    Nearby schools

    GreatSchools rating
    Schools provided by the listing agent
    • Elementary: Cleveland
    • Middle: Roosevelt
    • High: Jefferson

    Source: CRAAR, CDRMLS. This data may not be complete. We recommend contacting the local school district to confirm school assignments for this home.

    Get pre-qualified for a loan
    At Zillow Home Loans, we can pre-qualify you in as little as 5 minutes with no impact to your credit score.

    An equal housing lender. NMLS #10287.

    Sell for more on Zillow
    Get a Zillow Showcase℠ listing at no additional cost and you could sell for .
    $241,900
    2% more
    +$4,838
    With Zillow Showcase(estimated)
    $246,738