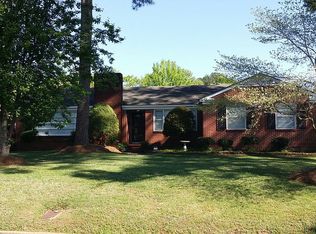
Very large house on the inside. Kitchen area is almost 600 square feet with pure oak cabinets and stainless steel appliances. The dining area is equal in size and features a 10 foot counter top farmhouse table which will stay with the house. The best part of these combined rooms is the tile and the unique look it brings to the room. The dining room attaches to a 650 square foot family room with a massive fireplace. This room features 8 led lights, two ceiling fans, a philips wall AC unit which can actually cool the kitchen and dining room as well, and the best carpet money can buy. The fire place has a 71 inch tv mounted to it and will stay with the house. The best part about this room is the massive size. The front rooms of the house combine to be a 1000 plus feet. The floors are original oak flooring from the 50s and are in top shape. These rooms can be turned into a bedroom closet combination or it can be turned into a second living area that to be more formal. The smaller of the rooms was turned into a closet and it features three large clothes shelves with racks between for clothing. Solid white blinds were put in this room to brighten the room and looks wonderful with the dark oak flooring. The back bedrooms are all the same size. Traditionally large rooms. The same carpet placed in the fireplace room will be in these rooms. Two full bathrooms are also in the back. One room features a full bath. The other full bath is in between the front two rooms.
This property is not currently displayed as for sale or rent on Zillow. This may be different from what's on other websites or public sources.