Skip main navigation
Closed
  • $523,000

    3013 Sun Valley Dr, Charlottesville, VA 22903

    3beds
    2,288sqft
    Single Family Residence
    Built in 2018
    6,969 Square Feet Lot
    $523,100 Zestimate®
    $229/sqft
    $3,125 Estimated rent

    Home value

    $523,100

    $486,000 - $560,000

    $3,125/mo

    Zestimate® history
    Loading
    Loading...

    Owner options

    List your home for rent

    $3,125/mo

    Rent Zestimate®

    Find your next renter with Zillow Rental Manager. Plus, with online applications, you can quickly screen prospective tenants – for free.

    Learn more

    $3,125/mo

    Rent Zestimate®

    Refinance and save

    $3,574/mo

    Est. payment

    Refinancing to a lower rate could help reduce your monthly payments and save thousands over the life of the loan.

    See today's rates

    $3,574/mo

    Est. payment

    Explore your selling options

    Work with a Zillow partner agent

    Leverage their expertise and Zillow's premium Showcase listings to get your home seen by more buyers.

    Get started

    List with your own agent

    Get your home in front of millions of buyers by listing it on Zillow.

    Learn how to do it

    Sell it yourself

    Take full control of how buyers see your home on Zillow by listing For Sale by Owner (FSBO).

    List your home

    What's special

    Classic gas log fireplaceOff-street parkingOne-level livingBeautiful granite countersSpacious kitchenWalk-in closet
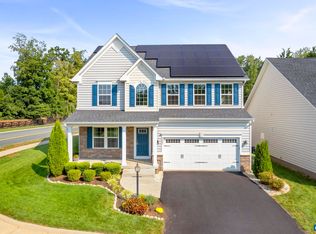
    Welcome to family friendly Sunset Overlook, situated mere minutes from all things Cville, just South of 5th St Station. One-level living at its best and offering all of the modern, worry-free touches of a newer home, 3013 Sun Valley Dr is ready for you to move in and start making memories. The clear view of the playground from the back porch might offer some parental peace of mind! The well thought-out floor plan flows well and offers a sunlit open main living area with classic gas log fireplace for added warmth in the cold months. The spacious kitchen has beautiful granite counters and tons of cabinetry/storage space, along with an enormous island with bar seating. The front two bedrooms are generously sized and are right around the corner from a nicely updated full bath. The primary is massive with a walk-in closet and ensuite bath with dual vanities and a walk-in shower. In the basement you'll find a wide open secondary living/flex space. The possibilities are endless! The other rooms in the basement offer incredible storage and it's even roughed-in for an additional bathroom. The off-street parking and 2 car attached garage are an added bonus!

    Zillow last checked:

    Listing updated:

    Listed by:

    MICHAEL DAVIS 540-560-5158,

    DOGWOOD REALTY GROUP LLC

    Bought with:

    SANDRA MORRIS, 0225175332

    KELLER WILLIAMS ALLIANCE - CHARLOTTESVILLE

    Source: CAAR,MLS#: 678244MLS LogoOriginating MLS: Charlottesville Area Association of Realtors

    Facts & features

    Interior

    Bedrooms & bathrooms
    • Bedrooms: 3
    • Bathrooms: 2
    • Full bathrooms: 2
    • Main level bathrooms: 2
    • Main level bedrooms: 3
    Rooms
    • Room types: Bathroom, Bedroom, Family Room, Full Bath, Kitchen, Living Room, Utility Room
    Primary bedroom
    • Level: First
    Bedroom
    • Level: First
    Primary bathroom
    • Level: First
    Bathroom
    • Level: First
    Family room
    • Level: Basement
    Kitchen
    • Level: First
    Living room
    • Level: First
    Utility room
    • Level: Basement
    Heating
    • Heat Pump
    Cooling
    • Central Air
    Features
    • Primary Downstairs, Utility Room
    • Basement: Interior Entry,Partially Finished
    Interior area
    • Total structure area: 3,568
    • Total interior livable area: 2,288 sqft
    • Finished area above ground: 1,564
    • Finished area below ground: 724

    Property

    Parking
    • Total spaces: 2
    • Parking features: Attached, Electricity, Garage Faces Front, Garage, Garage Door Opener
    • Attached garage spaces: 2
    Features
    • Levels: One
    • Stories: 1
    Lot
    • Size: 6,969 Square Feet
    Details
    • Parcel number: 076F0000001700
    • Zoning description: R-4 Residential

    Construction

    Type & style
    • Home type: SingleFamily
    • Property subtype: Single Family Residence
    Materials
    • Stick Built
    • Foundation: Poured, Slab
    Condition
    • New construction: No
    • Year built: 2018

    Utilities & green energy

    • Sewer: Public Sewer
    • Water: Public
    • Utilities for property: Cable Available, Fiber Optic Available

    Community & HOA

    Community
    • Subdivision: SUNSET OVERLOOK
    HOA
    • Has HOA: Yes
    • Amenities included: Playground
    • HOA fee: $184 quarterly
    Location
    • Region: Charlottesville

    Financial & listing details

    • Price per square foot: $229/sqft
    • Tax assessed value: $534,600
    • Annual tax amount: $4,919
    • Date on market: 6/9/2026
    • Cumulative days on market: 46 days

    Price history

    DateEventPrice
    8/20/2026Sold$523,000+0.8%$229/sqft
    Source: CAAR #678244 Report a problem
    7/26/2026Pending sale$519,000$227/sqft
    Source: CAAR #678244 Report a problem
    7/6/2026Price change$519,000-5.5%$227/sqft
    Source: CAAR #678244 Report a problem
    6/30/2026Price change$549,000-1.8%$240/sqft
    Source: CAAR #678244 Report a problem
    6/21/2026Price change$559,000-3.5%$244/sqft
    Source: CAAR #678244 Report a problem
    6/9/2026Listed for sale$579,000+13.5%$253/sqft
    Source: CAAR #678244 Report a problem
    2/10/2025Sold$510,000-7.3%$223/sqft
    Source: CAAR #655390 Report a problem
    1/21/2025Pending sale$550,000$240/sqft
    Source: CAAR #655390 Report a problem
    10/9/2024Price change$550,000-4.3%$240/sqft
    Source: CAAR #655390 Report a problem
    8/1/2024Listed for sale$575,000+43.7%$251/sqft
    Source: CAAR #655390 Report a problem
    7/3/2018Sold$400,180$175/sqft
    Source: Public Record Report a problem

    Public tax history

    YearProperty taxesTax assessment
    2025$4,779 +9.8%$534,600 +4.8%
    2024$4,355 +5.5%$509,900 +5.5%
    2023$4,128 +8.9%$483,400 +8.9%
    2022$3,792 +7.6%$444,000 +7.6%
    2021$3,524 +3.1%$412,700 +3.1%
    2020$3,419 +2.6%$400,300 +2.6%
    2019$3,331 +71.7%$390,000 +212%
    2018$1,939 $125,000
    Find assessor info on the county website

    Neighborhood: 22903

    Nearby schools

    GreatSchools rating
    Schools provided by the listing agent
    • Elementary: Mountain View
    • Middle: Burley
    • High: Monticello

    Source: CAAR. This data may not be complete. We recommend contacting the local school district to confirm school assignments for this home.

    Sell for more on Zillow
    Get a Zillow Showcase℠ listing at no additional cost and you could sell for .
    $523,100
    2% more
    +$10,462
    With Zillow Showcase(estimated)
    $533,562
    Sell for more on Zillow
    Get a Zillow Showcase℠ listing at no additional cost and you could sell for .
    $523,100
    2% more
    +$10,462
    With Zillow Showcase(estimated)
    $533,562