Skip main navigation
Closed
  • $750,000

    3013 Surrey Ln, Chamblee, GA 30341

    4beds
    1,645sqft
    Single Family Residence
    Built in 1954
    9,583 Square Feet Lot
    $748,400 Zestimate®
    $456/sqft
    $2,724 Estimated rent

    Home value

    $748,400

    $681,000 - $823,000

    $2,724/mo

    Zestimate® history
    Loading
    Loading...

    Owner options

    List your home for rent

    $2,724/mo

    Rent Zestimate®

    Find your next renter with Zillow Rental Manager. Plus, with online applications, you can quickly screen prospective tenants – for free.

    Learn more

    $2,724/mo

    Rent Zestimate®

    Refinance and save

    $4,656/mo

    Est. payment

    Refinancing to a lower rate could help reduce your monthly payments and save thousands over the life of the loan.

    See today's rates

    $4,656/mo

    Est. payment

    Explore your selling options

    Work with a Zillow partner agent

    Leverage their expertise and Zillow's premium Showcase listings to get your home seen by more buyers.

    Get started

    List with your own agent

    Get your home in front of millions of buyers by listing it on Zillow.

    Learn how to do it

    Sell it yourself

    Take full control of how buyers see your home on Zillow by listing For Sale by Owner (FSBO).

    List your home

    What's special

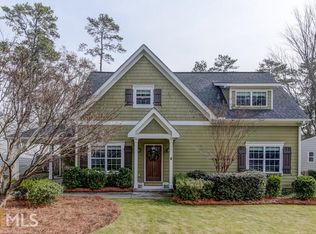
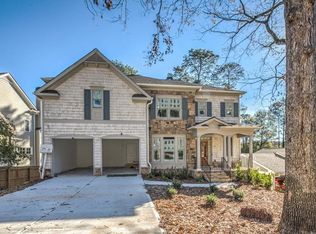
    Don't Miss this Move-In Ready Ranch in the heart of Ashford Park, one of Brookhaven's Most Sought-After Communities! Perfectly positioned on a Quiet Street with a Large Grassy Front Yard, this home is bursting with charm and comfort. Step onto the Idyllic Covered Front Patio, the perfect place to unwind in your rocking chair and wave to friendly neighbors. Inside, you'll find Gorgeous Hardwood Floors, Crown Molding Details, and a Cozy Fireside Family Room complete with a Stone Fireplace flanked by Custom Built-Ins ready for your personal touch. The Open Concept Layout is made for entertaining. Flow seamlessly into the Formal Dining Room with sightlines into the Chef's Kitchen, featuring White Cabinets, Stainless Steel Appliances, Granite Countertops, White Tiled Backsplash, and a Pantry. A Dutch Door to the Carport makes unloading groceries effortless. Retreat to the Serene Primary Suite with a showstopping Cypress-Paneled Vaulted Ceiling and Cedar Beams that creates an airy, peaceful vibe. The Spa-Like Ensuite Bathroom offers a Stone Double Vanity and Walk-In Shower, plus a private door leading to the Massive Back Deck a dreamy spot for your morning coffee or a quiet read. With Three Additional Spacious Bedrooms and a Second Full Bathroom, there's room for a Home Office, Guest Room, or Growing Family. Outside, the Fully Fenced Backyard Oasis shines with a Wraparound Deck, Flat Grassy Yard, and plenty of room for Play, Gardening, BBQs, and entertaining under the stars. Enjoy Outdoor Entertaining with Two Natural Gas Lines ready for a Fire Pit and Gas Grill, Plus a Built-In Backyard Speaker System that stays with the home. Ideally located near Dresden Village, Town of Brookhaven, and Top-Rated Schools, you're just minutes to PDK, Downtown Chamblee, Dresden Hotspots, and with easy access to I-85 and I-285. This Ashford Park Gem is ready to welcome its next owners don't wait to start making memories!

    Zillow last checked:

    Listing updated:

    Listed by:

    Justin Landis 404-860-1816,

    Bolst, Inc.,

    Ashton Ernst 770-298-1013,

    Bolst, Inc.

    Bought with:

    Non Mls Salesperson, 372282

    Non-Mls Company

    Source: GAMLS,MLS#: 10512331MLS Logo

    Facts & features

    Interior

    Bedrooms & bathrooms
    • Bedrooms: 4
    • Bathrooms: 2
    • Full bathrooms: 2
    • Main level bathrooms: 2
    • Main level bedrooms: 4
    Rooms
    • Room types: Family Room, Foyer
    Kitchen
    • Features: Pantry, Solid Surface Counters
    Heating
    • Forced Air, Natural Gas
    Cooling
    • Ceiling Fan(s), Central Air
    Appliances
    • Included: Dishwasher, Disposal, Microwave, Refrigerator
    • Laundry: Other
    Features
    • Beamed Ceilings, Bookcases, Double Vanity, Master On Main Level, Vaulted Ceiling(s), Walk-In Closet(s)
    • Flooring: Hardwood
    • Basement: Crawl Space
    • Number of fireplaces: 1
    • Fireplace features: Family Room, Gas Starter
    • Common walls with other units/homes: No Common Walls
    Interior area
    • Total structure area: 1,645
    • Total interior livable area: 1,645 sqft
    • Finished area above ground: 1,645
    • Finished area below ground: 0

    Property

    Parking
    • Parking features: Carport, Kitchen Level
    • Has carport: Yes
    Features
    • Levels: One
    • Stories: 1
    • Patio & porch: Deck, Porch
    • Fencing: Back Yard,Fenced,Wood
    • Body of water: None
    Lot
    • Size: 9,583 Square Feet
    • Features: Level, Private
    Details
    • Parcel number: 18 271 13 019

    Construction

    Type & style
    • Home type: SingleFamily
    • Architectural style: Ranch
    • Property subtype: Single Family Residence
    Materials
    • Other
    • Foundation: Pillar/Post/Pier
    • Roof: Composition
    Condition
    • Resale
    • New construction: No
    • Year built: 1954

    Utilities & green energy

    • Sewer: Public Sewer
    • Water: Public
    • Utilities for property: Other

    Community & HOA

    Community
    • Features: Park, Playground, Street Lights, Near Public Transport, Walk To Schools, Near Shopping
    • Security: Carbon Monoxide Detector(s), Security System
    • Subdivision: Ashford Park
    HOA
    • Has HOA: No
    • Services included: None
    Location
    • Region: Chamblee

    Financial & listing details

    • Price per square foot: $456/sqft
    • Tax assessed value: $588,100
    • Annual tax amount: $6,197
    • Date on market: 5/1/2025
    • Cumulative days on market: 8 days
    • Listing agreement: Exclusive Right To Sell

    Price history

    DateEventPrice
    6/17/2025Sold$750,000$456/sqft
    Source: GAMLS #10512331 Report a problem
    5/9/2025Pending sale$750,000$456/sqft
    Source: GAMLS #10512331 Report a problem
    5/1/2025Listed for sale$750,000+57.9%$456/sqft
    Source: GAMLS #10512331 Report a problem
    2/26/2016Sold$475,000$289/sqft
    Source: Public Record Report a problem
    1/18/2016Pending sale$475,000$289/sqft
    Source: Keller Williams - Atlanta - Peachtree Road #5634159 Report a problem
    1/14/2016Listed for sale$475,000-4%$289/sqft
    Source: KELLER WILLIAMS RLTY-PTREE RD #5634159 Report a problem
    12/17/2014Listing removed$495,000$301/sqft
    Source: Harry Norman, Realtors #5351532 Report a problem
    10/15/2014Price change$495,000-2.9%$301/sqft
    Source: Harry Norman, Realtors #5351532 Report a problem
    10/4/2014Listed for sale$510,000+48.7%$310/sqft
    Source: Harry Norman, Realtors #5351532 Report a problem
    3/29/2013Sold$343,000+97.1%$209/sqft
    Source: Public Record Report a problem
    7/8/2011Listing removed$995$1/sqft
    Source: Crye-Leike #4190992 Report a problem
    5/19/2011Sold$174,000-0.3%$106/sqft
    Source: Public Record Report a problem
    4/21/2011Pending sale$174,500$106/sqft
    Source: Crye-Leike #4179868 Report a problem
    3/12/2011Listed for rent$995$1/sqft
    Source: Crye-Leike #4190992 Report a problem
    2/13/2011Listed for sale$174,500$106/sqft
    Source: Crye-Leike #4179868 Report a problem

    Public tax history

    YearProperty taxesTax assessment
    2025$6,341 +2.3%$235,240 +3.5%
    2024$6,197 +16.4%$227,200 +5.8%
    2023$5,325 -7.5%$214,720 +3.5%
    2022$5,755 +10.9%$207,400 +13.1%
    2021$5,189 -4.5%$183,360 -3.4%
    2020$5,431 +8.6%$189,880 +9.6%
    2019$4,999 +2.2%$173,320 +4.1%
    2018$4,890 +1.4%$166,560 +15.7%
    2017$4,822 +63%$144,000 +52%
    2016$2,958 $94,760 +6.1%
    2014$2,958 $89,280 +6.7%
    2013-- $83,680 +30.7%
    2012-- $64,040 +21%
    2011-- $52,944 -34.5%
    2010$3,581 $80,800
    2009$3,581 +2%$80,800
    2008$3,510 +6.8%$80,800 +7.4%
    2007$3,286 $75,200
    2006$3,286 +8.8%$75,200 +6.7%
    2005$3,019 +0%$70,480
    2004$3,019 +8.1%$70,480 +7.3%
    2003$2,791 +2.4%$65,680
    2002$2,726 +16.7%$65,680 +5.6%
    2001$2,335 $62,200
    Find assessor info on the county website

    Neighborhood: Ashford Park

    Nearby schools

    GreatSchools rating
    Schools provided by the listing agent
    • Elementary: Ashford Park
    • Middle: Chamblee
    • High: Chamblee

    Source: GAMLS. This data may not be complete. We recommend contacting the local school district to confirm school assignments for this home.

    Get a cash offer in 3 minutes
    Find out how much your home could sell for in as little as 3 minutes with a no-obligation cash offer.
    Estimated market value
    $748,400
    Get a cash offer in 3 minutes
    Find out how much your home could sell for in as little as 3 minutes with a no-obligation cash offer.
    Estimated market value
    $748,400