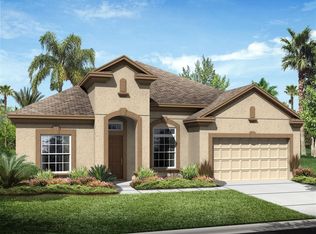
Welcome to this beautiful home located in Sawgrass Plantation in Meadow Woods. A TV-grade kitchen! SOUTH FACING, This delightful 4-bedroom, 3.5-bathroom Traditional is found in the Sawgrass Plantation community. Locals and home buyers alike hold the surrounding area, Meadow Woods, in high regard. The home is convenient to Wetherbee Elementary, South Creek Middle & Cypress Creek High. Short commute to Shopping, dining, schools, hospitals (medical city), Orlando International airport, major expressways, and theme parks. Enjoy the outdoors on the screened back porch. Across the threshold, nice touches embrace you with an impressive entryway, an open floor plan, natural lighting, neutral decor, and notable ceiling styles (including vaulted and tray). The ample chef's kitchen charms with an attractive island layout, two ovens, and Silestone counters. Beyond simply calm, the well-appointed main-floor master bedroom includes a walk-in closet, a linen closet, and a private bath with a separate tub and shower. The other three bedrooms, situated on the main floor for maximum convenience, are ready for your decorative flavorings. Attached two-car garage. Don't let someone with equally great taste beat you to the closing table on this one. Room Feature: Linen Closet In Bath (Primary Bedroom).
Sold for $592,000
$592,000
3013 SWEETBAY MAGNOLIA COURT, ORLANDO, FL 32824
4beds
2,953sqft
Single Family Residence
Built in 2016
10,425 Square Feet Lot
$620,100 Zestimate®
$200/sqft
$3,353 Estimated rent
Home value
$620,100
$589,000 - $651,000
$3,353/mo
Zestimate® history
Owner options
List your home for rent
$3,353/mo
Rent Zestimate®
Find your next renter with Zillow Rental Manager. Plus, with online applications, you can quickly screen prospective tenants – for free.
$3,353/mo
Rent Zestimate®
Refinance and save
$4,359/mo
Est. payment
Refinancing to a lower rate could help reduce your monthly payments and save thousands over the life of the loan.
$4,359/mo
Est. payment
Explore your selling options
Work with a Zillow partner agent
Leverage their expertise and Zillow's premium Showcase listings to get your home seen by more buyers.
Get startedList with your own agent
Get your home in front of millions of buyers by listing it on Zillow.
Learn how to do itSell it yourself
Take full control of how buyers see your home on Zillow by listing For Sale by Owner (FSBO).
List your homeWhat's special
Notable ceiling stylesMeadow woodsNeutral decorAttractive island layoutSeparate tubOpen floor planSilestone counters
Zillow last checked:
Listing updated:
Listed by:
William Perea 407-791-8606,
BRIGHTER HOMES REALTY LLC 407-791-8606
Bought with:
Janay Thomas, 3394213
KELLER WILLIAMS CLASSIC
Source: Stellar MLS,MLS#: S5083037 Originating MLS: Osceola
Originating MLS: Osceola
Facts & features
Interior
Bedrooms & bathrooms
- Bedrooms: 4
- Bathrooms: 4
- Full bathrooms: 3
- 1/2 bathrooms: 1
Rooms
- Room types: Bonus Room, Den/Library/Office
Primary bedroom
- Features: Garden Bath, Tub with Separate Shower Stall, Walk-In Closet(s)
- Level: First
- Dimensions: 16x13
Other
- Features: Tall Countertops, Tub With Shower
- Level: First
Bedroom 1
- Features: Ceiling Fan(s), Window/Skylight in Bath
- Level: First
- Dimensions: 12x10
Bedroom 2
- Features: Ceiling Fan(s), Window/Skylight in Bath
- Level: First
- Dimensions: 12x12
Balcony porch lanai
- Features: Other
- Level: First
- Dimensions: 50x10
Bonus room
- Level: First
- Dimensions: 12x10
Den
- Features: Ceiling Fan(s), Window/Skylight in Bath
- Level: First
- Dimensions: 12x10
Dining room
- Features: Window/Skylight in Bath
- Level: First
- Dimensions: 13x11
Kitchen
- Features: Breakfast Bar, Pantry, Exhaust Fan, Granite Counters, Kitchen Island
- Level: First
- Dimensions: 14x13
Laundry
- Level: First
Living room
- Level: First
- Dimensions: 20x16
Heating
- Central, Electric
Cooling
- Central Air
Appliances
- Included: Oven, Cooktop, Dishwasher, Exhaust Fan, Microwave, Refrigerator
- Laundry: Laundry Room
Features
- Ceiling Fan(s), Eating Space In Kitchen, High Ceilings, Open Floorplan, Split Bedroom, Thermostat, Walk-In Closet(s), In-Law Floorplan
- Flooring: Ceramic Tile
- Windows: Blinds
- Has fireplace: No
Interior area
- Total structure area: 3,956
- Total interior livable area: 2,953 sqft
Property
Parking
- Total spaces: 2
- Parking features: Driveway, Garage Door Opener
- Attached garage spaces: 2
- Has uncovered spaces: Yes
Features
- Levels: One
- Stories: 1
- Patio & porch: Covered, Patio, Rear Porch, Screened
- Exterior features: Irrigation System, Rain Gutters, Sidewalk
- Fencing: Fenced,Vinyl
Lot
- Size: 10,425 Square Feet
Details
- Parcel number: 192430761301050
- Zoning: P-D
- Special conditions: None
Construction
Type & style
- Home type: SingleFamily
- Property subtype: Single Family Residence
Materials
- Block, Concrete, Stucco
- Foundation: Slab
- Roof: Shingle
Condition
- Completed
- New construction: No
- Year built: 2016
Details
- Builder model: Iverness
- Builder name: Ryland Homes
Utilities & green energy
- Sewer: Public Sewer
- Water: Public
- Utilities for property: BB/HS Internet Available, Cable Available, Electricity Available, Phone Available, Water Available
Community & HOA
Community
- Features: Clubhouse, Playground, Pool, Sidewalks
- Security: Smoke Detector(s)
- Pet fee: $0 monthly
- Subdivision: SAWGRASS PLANTATION PH 1D-1
HOA
- Has HOA: Yes
- Amenities included: Basketball Court, Clubhouse, Playground, Pool, Tennis Court(s)
- Services included: Community Pool
- HOA fee: $98 monthly
- HOA name: Sawgrass Plantation / Kelsey McKee
- HOA phone: 407-601-5280
Location
- Region: Orlando
Financial & listing details
- Price per square foot: $200/sqft
- Tax assessed value: $528,461
- Annual tax amount: $5,126
- Date on market: 4/3/2023
- Cumulative days on market: 96 days
- Listing terms: Cash,Conventional,VA Loan
- Ownership: Fee Simple
- Total actual rent: 0
- Electric utility on property: Yes
- Road surface type: Asphalt, Paved
Price history
| Date | Event | Price |
|---|---|---|
| 9/5/2023 | Sold | $592,000-3.7%$200/sqft |
Source:  Stellar MLS #S5083037 Report a problem Stellar MLS #S5083037 Report a problem | ||
| 7/14/2023 | Pending sale | $615,000$208/sqft |
Source: Stellar MLS #S5083037 Report a problem | ||
| 6/2/2023 | Price change | $615,000-0.8%$208/sqft |
Source: Stellar MLS #S5083037 Report a problem | ||
| 5/14/2023 | Listed for sale | $620,000$210/sqft |
Source: Stellar MLS #S5083037 Report a problem | ||
| 5/11/2023 | Pending sale | $620,000$210/sqft |
Source: Stellar MLS #S5083037 Report a problem | ||
| 4/26/2023 | Price change | $620,000-0.8%$210/sqft |
Source: Stellar MLS #S5083037 Report a problem | ||
| 4/4/2023 | Listed for sale | $625,000-2.3%$212/sqft |
Source: Stellar MLS #S5083037 Report a problem | ||
| 1/11/2023 | Listing removed | -- |
Source: Stellar MLS #T3410742 Report a problem | ||
| 11/12/2022 | Listed for sale | $640,000+81.8%$217/sqft |
Source: Stellar MLS #T3410742 Report a problem | ||
| 7/6/2016 | Sold | $352,001$119/sqft |
Source: Public Record Report a problem | ||
Public tax history
| Year | Property taxes | Tax assessment |
|---|---|---|
| 2024 | $7,377 +39.2% | $462,715 +32.8% |
| 2023 | $5,302 +3.4% | $348,544 +3% |
| 2022 | $5,127 +1.4% | $338,392 +3% |
| 2021 | $5,055 +1.5% | $328,536 +1.4% |
| 2020 | $4,982 -1.3% | $324,000 -0.1% |
| 2019 | $5,049 +0.7% | $324,466 +1.9% |
| 2018 | $5,014 0% | $318,416 -3.9% |
| 2017 | $5,014 -5% | $331,332 +846.7% |
| 2016 | $5,275 +437.2% | $35,000 |
| 2015 | $982 | $35,000 |
Find assessor info on the county website
Neighborhood: Meadow Woods
Nearby homes
- $569,9004 bd4 ba2.8k sqft3019 Sweetbay Magnolia Ct, Orlando, FL 32824Off Market

- $606,5004 bd3 ba2.8k sqft3007 Sweetbay Magnolia Ct, Orlando, FL 32824Off Market
- $436,9004 bd2 ba1.8k sqft12130 Prairie Plantation Way, Orlando, FL 32824Off Market

- $464,1004 bd2 ba1.8k sqft12124 Prairie Plantation Way, Orlando, FL 32824Off Market

- $465,4004 bd2 ba2k sqft12136 Prairie Plantation Way, Orlando, FL 32824Off Market
- $588,3004 bd3 ba2.9k sqft3025 Sweetbay Magnolia Ct, Orlando, FL 32824Off Market
- $644,1004 bd4 ba2.8k sqft12201 Sabal Palmetto Pl, Orlando, FL 32824Off Market
- $518,8005 bd3 ba2.6k sqft12142 Prairie Plantation Way, Orlando, FL 32824Off Market
Nearby schools
GreatSchools rating
- 8/10Wetherbee ElementaryGrades: PK-5Distance: 0.9 mi
- 6/10South Creek Middle SchoolGrades: 6-8Distance: 0.4 mi
- 5/10Cypress Creek High SchoolGrades: 9-12Distance: 2 mi
Schools provided by the listing agent
- Elementary: Wetherbee Elementary School
- Middle: South Creek Middle
- High: Cypress Creek High
Source: Stellar MLS. This data may not be complete. We recommend contacting the local school district to confirm school assignments for this home.
Get a cash offer in 3 minutes
Find out how much your home could sell for in as little as 3 minutes with a no-obligation cash offer.
Estimated market value
$620,100
Get a cash offer in 3 minutes
Find out how much your home could sell for in as little as 3 minutes with a no-obligation cash offer.
Estimated market value
$620,100
- Florida
- Orange County
- Orlando
- 32824
- Meadow Woods
- 3013 SWEETBAY MAGNOLIA COURT
Nearby cities
Nearby neighborhoods
Nearby zip codes
Other Orlando Topics
