Skip main navigation
For sale
  • $419,900

    3013 Teal Ln, Florence, SC 29501

    4beds
    2,667sqft
    : 
    Loading
    Get pre-qualified
    Single Family Residence
    Built in 1993
    0.52 Acres Lot
    $409,800 Zestimate®
    $157/sqft
    $13/mo HOA

    What's special

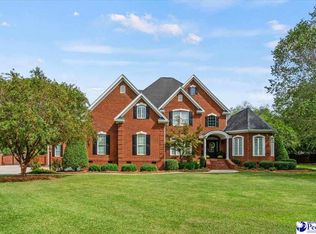
    Beautifully maintained brick homePrivate corner lotQuiet cul-de-sacDedicated home officeFormal dining room
    Welcome to this beautifully maintained brick home located inthe highly sought-after Mallard Pointe community, offering lake access, 4 bedrooms, 2.5 bathrooms, and 2,667 square feet of thoughtfully designed living space. Situated on a private corner lot within a quiet cul-de-sac, this home combines comfort, functionality, and an exceptional location. Step inside to find a bright and inviting floor plan filled with natural light. The formal dining room and spacious great room overlook the backyard and create the perfect setting for both everyday living and entertaining. An electric fireplace serves as a warm focal point, adding charm and character to the main living area. The gourmet kitchen offers ample cabinetry, generous counter space, and room to gather, while the adjacent breakfast nook is highlighted by a beautiful bay window that fills the space with sunlight. A dedicated home office provides the ideal setup for remote work, studying, or hobbies. Conveniently located on the main floor, the spacious primary suite serves as a relaxing retreat, featuring abundant natural light, a walk-in closet, and an updated ensuite bathroom complete with a tiled walk-in shower and soaking tub. The main level also includes two additional bedrooms designed for comfortable everyday living. Upstairs, you'll find a fourth bedroom and a spacious bonus room, offering flexibility for a media room, playroom, home gym, or guest accommodations. The bonus room includes walk-in attic access for additional storage. Separate HVAC systems for the main and upper levels, installed in 2016 and 2019, provide year-round comfort and efficiency. Major updates include a roof installed in 2018, new gutters added in 2025, dishwasher and garbage disposal replaced in 2025. For added peace of mind, there is an active termite bond treatment and a camera security system that will stay with the home. Additional features include a two car garage with a cooling unit and a sprinkler system servicing both the front and backyard. Back on the market at no fault of the seller. All requested minor repairs have been completed, and this home is move-in ready. Priced to sell and offering the perfect combination of space, updates, and lake-community living. Don't miss this incredible opportunity! Call to schedule your private showing.
    12 days
    |
    631
    |
    50
    |

    Likely to sell faster than

    Zillow last checked:

    Listing updated:

    Listed by:

    Cassandra Decker,

    Rexdirect, Llc

    Source: Pee Dee Realtor Association,MLS#: 2602591MLS Logo

    Loading...

      Facts & features

      Interior

      Bedrooms & bathrooms
      • Bedrooms: 4
      • Bathrooms: 3
      • Full bathrooms: 2
      • Partial bathrooms: 1
      Heating
      • Heat Pump
      Cooling
      • Central Air
      Appliances
      • Included: Disposal, Dishwasher, Gas, Microwave, Refrigerator, Surface Unit
      • Laundry: Wash/Dry Cnctn.
      Features
      • Entrance Foyer, Ceiling Fan(s), Cathedral Ceiling(s), Attic, Walk-In Closet(s), Solid Surface Countertops, Kitchen Island
      • Flooring: Carpet, Wood, Tile, Vinyl, Hardwood
      • Number of fireplaces: 1
      • Fireplace features: 1 Fireplace, Insert, Electric, Great Room
      Interior area
      • Total structure area: 2,667
      • Total interior livable area: 2,667 sqft
      Video & virtual tour

      Property

      Parking
      • Total spaces: 2
      • Parking features: Attached
      • Attached garage spaces: 2
      Features
      • Levels: One and One Half
      • Stories: 1
      • Exterior features: Sprinkler System
      • Fencing: Fenced
      Lot
      • Size: 0.52 Acres
      • Features: Corner Lot, Cul-De-Sac
      Details
      • Parcel number: 0101501025

      Construction

      Type & style
      • Home type: SingleFamily
      • Architectural style: Traditional
      • Property subtype: Single Family Residence
      Materials
      • Brick Veneer
      • Foundation: Crawl Space
      • Roof: Shingle
      Condition
      • Year built: 1993

      Utilities & green energy

      • Sewer: Public Sewer
      • Water: Public

      Community & HOA

      Community
      • Subdivision: Mallard Pointe
      HOA
      • Has HOA: Yes
      • HOA fee: $150 annually
      Location
      • Region: Florence

      Financial & listing details

      • Price per square foot: $157/sqft
      • Tax assessed value: $440,905
      • Annual tax amount: $1,955
      • Date on market: 6/24/2026

        Estimated market value

        $409,800

        $389,000 - $430,000

        $2,824/mo

        Price history

        DateEventPrice
        6/24/2026Listed for sale$419,900-4.5%$157/sqft
        Source: Pee Dee Realtor Association #2602591 Report a problem
        4/28/2026Listing removed$439,900$165/sqft
        Source: Pee Dee Realtor Association #2600185 Report a problem
        4/3/2026Price change$439,900-2.2%$165/sqft
        Source: Pee Dee Realtor Association #2600185 Report a problem
        1/15/2026Listed for sale$449,900-2.2%$169/sqft
        Source: Pee Dee Realtor Association #2600185 Report a problem
        12/6/2025Listing removed$460,000$172/sqft
        Source: Pee Dee Realtor Association #20253820 Report a problem
        11/7/2025Price change$460,000-1.1%$172/sqft
        Source: Pee Dee Realtor Association #20253820 Report a problem
        10/31/2025Listed for sale$465,000+3.8%$174/sqft
        Source: Pee Dee Realtor Association #20253820 Report a problem
        10/12/2025Contingent$448,000$168/sqft
        Source: Pee Dee Realtor Association #20253820 Report a problem
        10/8/2025Listed for sale$448,000+25.8%$168/sqft
        Source: Pee Dee Realtor Association #20253820 Report a problem
        9/2/2021Sold$356,000-3.5%$133/sqft
        Source: Pee Dee Realtor Association #20212533 Report a problem
        8/1/2021Pending sale$369,000$138/sqft
        Source: Pee Dee Realtor Association #20212533 Report a problem
        7/21/2021Price change$369,000+2.8%$138/sqft
        Source: Pee Dee Realtor Association #20212533 Report a problem
        7/11/2021Listed for sale$359,000+35%$135/sqft
        Source: Owner Report a problem
        6/11/2019Sold$266,000-8.3%$100/sqft
        Source: Public Record Report a problem
        5/26/2012Listing removed$290,000$109/sqft
        Source: ERA Leatherman Realty, Inc. #110323 Report a problem
        11/12/2011Listed for sale$290,000-0.7%$109/sqft
        Source: ERA Leatherman Realty, Inc. #110323 Report a problem
        3/29/2011Listing removed$292,000$109/sqft
        Source: Weichert Realtors #105912 Report a problem
        9/24/2010Listed for sale$292,000+35.8%$109/sqft
        Source: Weichert Realtors #105912 Report a problem
        3/26/2002Sold$215,000$81/sqft
        Source: Public Record Report a problem

        Public tax history

        YearProperty taxesTax assessment
        2025$1,956 +9.4%$440,905
        2024$1,787 +13.3%$440,905 +29.3%
        2023$1,577 -5.8%$340,904
        2022$1,674 +21.4%$340,904 +28.2%
        2021$1,378 +22.8%$265,904
        2020$1,122 -0.2%$265,904
        2019$1,125 -77.6%$265,904
        2018$5,013 +3.5%$265,904 +1567.1%
        2017$4,843 -0.2%$15,950
        2016$4,854 +0.8%$15,950
        2015$4,816 +3.7%$15,950
        2014$4,645 +4.5%--
        2013$4,445 +2.1%$10,608
        2012$4,355 +441.9%--
        2011$804 -6.5%--
        2010$859 +20.5%--
        2009$714 --
        2003-- $134,513
        2000-- --

        Find assessor info on the county website

        Monthly payment

        Est. payment

        Payment breakdown

        Explore the cost of this home by adjusting the details. Changes won't be saved.
        All calculations are estimates and provided by Zillow, Inc. for informational purposes only. Actual amounts may vary.
        HOA fees may include property taxes on listings classified as Co-Ops. Contact the listing agent and/or owner for fee details.
        Mortgage interest rates are dependent on a number of factors, including credit score, down payment, and repayment length. Interest rate data provided by Zillow Group Marketplace, Inc. as of 1/1/1970 from various mortgage lenders with which we have lead or other similar arrangements; the Estimated Payment is an average of those rates.
        See how much you could borrow to make a competitive offer.

        Climate risks

        Neighborhood: 29501

        Getting around

        20 / 100
        Car-Dependent
        32 / 100
        Somewhat Bikeable

        Nearby schools

        GreatSchools rating
        Schools provided by the listing agent
        • Elementary: Delmae/Moore
        • Middle: Sneed
        • High: West Florence

        Source: Pee Dee Realtor Association. This data may not be complete. We recommend contacting the local school district to confirm school assignments for this home.

        A local agent can set up tours, give advice and negotiate with sellers.

        A local lender can help you make sure your offer is ready when you are.

        Browse local experts

        Similar homes

        Skip to the end of the carouselSkip to the beginning of the carousel