***ACCEPTING BACK-UP OFFERS**Incredible spacious home on private wooded fenced lot with covered patio with stamped concrete*Upgrades throughout*Hardwood floors on 1st & 2nd levels with Carpet in 3 of the 4 Bedrooms*Freshly painted inside and out*Soaring 2 story family room with custom mantle, kitchen island*Quartz countertops added throughout*Study, formal dining room, generous primary suite with deluxe bath*3 finished levels*3 car side-entry garage*Pool community*Square footage (approx.) includes finished rooms in lower level*Security system will stay with monthly monitoring*Cameras--are on in the home*Water softener/filtration system added*Added attic insulation*New dishwasher*Nothing to do but move in*
Sold for $625,000
$625,000
3013 Toulouse Dr, Union, KY 41091
4beds
3,860sqft
Single Family Residence, Residential
Built in 2016
0.67 Acres Lot
$637,100 Zestimate®
$162/sqft
$3,741 Estimated rent
Home value
$637,100
$586,000 - $688,000
$3,741/mo
Zestimate® history
Owner options
List your home for rent
$3,741/mo
Rent Zestimate®
Find your next renter with Zillow Rental Manager. Plus, with online applications, you can quickly screen prospective tenants – for free.
$3,741/mo
Rent Zestimate®
Refinance and save
$4,431/mo
Est. payment
Refinancing to a lower rate could help reduce your monthly payments and save thousands over the life of the loan.
$4,431/mo
Est. payment
Explore your selling options
Work with a Zillow partner agent
Leverage their expertise and Zillow's premium Showcase listings to get your home seen by more buyers.
Get startedList with your own agent
Get your home in front of millions of buyers by listing it on Zillow.
Learn how to do itSell it yourself
Take full control of how buyers see your home on Zillow by listing For Sale by Owner (FSBO).
List your homeWhat's special
Private wooded fenced lotKitchen islandCustom mantleQuartz countertopsFormal dining roomDeluxe bathGenerous primary suite
Zillow last checked:
Listing updated:
Listed by:
Duane DeGroff 859-468-1654,
RE/MAX Victory + Affiliates
Bought with:
Bryson Warner, 215217
Huff Realty - Florence
Source: NKMLS,MLS#: 632165
Facts & features
Interior
Bedrooms & bathrooms
- Bedrooms: 4
- Bathrooms: 3
- Full bathrooms: 2
- 1/2 bathrooms: 1
Primary bedroom
- Features: See Remarks
- Level: Second
- Area: 255
- Dimensions: 17 x 15
Bedroom 2
- Features: See Remarks
- Level: Second
- Area: 168
- Dimensions: 14 x 12
Bedroom 3
- Features: See Remarks
- Level: Second
- Area: 143
- Dimensions: 13 x 11
Bedroom 4
- Level: First
- Area: 105
- Dimensions: 15 x 7
Bedroom 4
- Features: See Remarks
- Level: Second
- Area: 132
- Dimensions: 12 x 11
Bathroom 2
- Description: Full Bath
- Features: See Remarks
- Level: Second
- Area: 1
- Dimensions: 1 x 1
Bathroom 3
- Description: Full Bath
- Features: See Remarks
- Level: First
- Area: 1
- Dimensions: 1 x 1
Other
- Features: See Remarks
- Level: Lower
- Area: 435
- Dimensions: 29 x 15
Bonus room
- Features: See Remarks
- Level: Lower
- Area: 300
- Dimensions: 20 x 15
Dining room
- Features: See Remarks
- Level: First
- Area: 168
- Dimensions: 14 x 12
Entry
- Features: See Remarks
- Level: First
- Area: 91
- Dimensions: 13 x 7
Family room
- Features: See Remarks
- Level: First
- Area: 870
- Dimensions: 30 x 29
Kitchen
- Features: See Remarks
- Level: First
- Area: 210
- Dimensions: 15 x 14
Library
- Features: See Remarks
- Level: First
- Area: 156
- Dimensions: 13 x 12
Living room
- Features: See Remarks
- Level: First
- Area: 357
- Dimensions: 21 x 17
Primary bath
- Description: Full Bath
- Features: See Remarks
- Level: Second
- Area: 176
- Dimensions: 16 x 11
Heating
- Forced Air
Cooling
- Central Air
Appliances
- Included: Stainless Steel Appliance(s), Gas Range, Gas Oven, Dishwasher, Disposal, Microwave, Refrigerator, Water Softener
Features
- Kitchen Island, Walk-In Closet(s), Pantry, Entrance Foyer, Crown Molding, Chandelier, Ceiling Fan(s), High Ceilings, Recessed Lighting, Wired for Data, Wired for Sound
- Doors: Multi Panel Doors
- Basement: Full
- Number of fireplaces: 1
- Fireplace features: Stone, Gas
Interior area
- Total structure area: 3,860
- Total interior livable area: 3,860 sqft
Property
Parking
- Total spaces: 3
- Parking features: Driveway, Garage Door Opener
- Garage spaces: 3
- Has uncovered spaces: Yes
Features
- Levels: Two
- Stories: 2
- Patio & porch: Covered, Patio
- Fencing: Wood
- Has view: Yes
- View description: Neighborhood
Lot
- Size: 0.67 Acres
- Dimensions: 80 x 304 x 165 x 222
- Features: Wooded
Details
- Parcel number: 051.0005346.00
- Zoning description: Residential
Construction
Type & style
- Home type: SingleFamily
- Architectural style: Contemporary
- Property subtype: Single Family Residence, Residential
Materials
- Brick, Stone, Vinyl Siding
- Foundation: Poured Concrete
- Roof: Shingle
Condition
- Existing Structure
- New construction: No
- Year built: 2016
Utilities & green energy
- Sewer: Public Sewer
- Water: Public
- Utilities for property: Natural Gas Available, Sewer Available, Underground Utilities, Water Available
Community & HOA
HOA
- Has HOA: Yes
- Amenities included: Landscaping, Lake Year Round, Playground, Pool, Clubhouse, Fitness Center, Trail(s)
- Services included: Association Fees, Management
- HOA fee: $600 annually
Location
- Region: Union
Financial & listing details
- Price per square foot: $162/sqft
- Tax assessed value: $406,200
- Annual tax amount: $3,326
- Date on market: 12/16/2025
- Cumulative days on market: 23 days
- Road surface type: Paved
Price history
| Date | Event | Price |
|---|---|---|
| 6/26/2025 | Sold | $625,000-3.8%$162/sqft |
Source:  NKMLS #632165 Report a problem NKMLS #632165 Report a problem | ||
| 5/29/2025 | Pending sale | $650,000$168/sqft |
Source: NKMLS #632165 Report a problem | ||
| 5/27/2025 | Price change | $650,000-3%$168/sqft |
Source: NKMLS #632165 Report a problem | ||
| 5/5/2025 | Listed for sale | $670,000+64.9%$174/sqft |
Source: NKMLS #632165 Report a problem | ||
| 3/4/2019 | Sold | $406,200-4.4%$105/sqft |
Source: Public Record Report a problem | ||
| 1/15/2019 | Pending sale | $425,000$110/sqft |
Source: Sibcy Cline Realtors #520992 Report a problem | ||
| 12/29/2018 | Price change | $425,000-2%$110/sqft |
Source: Sibcy Cline Realtors #520992 Report a problem | ||
| 12/7/2018 | Price change | $433,500-0.3%$112/sqft |
Source: Sibcy Cline Realtors #520992 Report a problem | ||
| 10/17/2018 | Price change | $435,000-1.1%$113/sqft |
Source: Sibcy Cline Realtors #520992 Report a problem | ||
| 9/19/2018 | Price change | $439,900-1.3%$114/sqft |
Source: Florence #520169 Report a problem | ||
| 9/2/2018 | Price change | $445,900-0.7%$116/sqft |
Source: Florence #516295 Report a problem | ||
| 8/31/2018 | Price change | $448,900-0.2%$116/sqft |
Source: Florence #516295 Report a problem | ||
| 7/1/2018 | Price change | $449,900-2.2%$117/sqft |
Source: Keller Williams Bluegrass Realty #1811578 Report a problem | ||
| 5/25/2018 | Listed for sale | $459,900+13.4%$119/sqft |
Source: Keller Williams Bluegrass #1811578 Report a problem | ||
| 3/10/2016 | Sold | $405,409+443.4%$105/sqft |
Source: Public Record Report a problem | ||
| 11/13/2015 | Sold | $74,610$19/sqft |
Source: Public Record Report a problem | ||
Public tax history
| Year | Property taxes | Tax assessment |
|---|---|---|
| 2024 | $3,326 -14.8% | $406,200 |
| 2023 | $3,905 +1.5% | $406,200 |
| 2022 | $3,850 -0.2% | $406,200 |
| 2021 | $3,859 -23% | $406,200 |
| 2020 | $5,014 | $406,200 |
| 2019 | $5,014 +0.9% | $406,200 +0.2% |
| 2018 | $4,968 +26.6% | $405,400 |
| 2017 | $3,924 | $405,400 +479.1% |
| 2015 | $3,924 | $70,000 |
Find assessor info on the county website
Neighborhood: 41091
Nearby homes
- $632,3004 bd4 ba4.1k sqft3017 Toulouse Dr, Union, KY 41091Off Market

- $638,6004 bd2 ba2k sqft3021 Toulouse Dr, Union, KY 41091Off Market
- $656,6005 bd4 ba3.8k sqft3009 Toulouse Dr, Union, KY 41091Off Market
- $--4 bd3 ba2.9k sqft3017 Toulouse Dr #B04AGD, Union, KY 41091Off Market
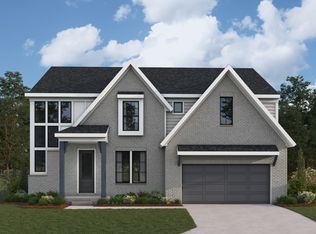
- $800,1004 bd4 ba3.7k sqft3025 Toulouse Dr, Union, KY 41091Off Market
- $639,1004 bd2 ba2.9k sqft8702 Marais Dr, Union, KY 41091Off Market
- $725,0004 bd4 ba4.7k sqft3005 Toulouse Dr, Union, KY 41091Pending
- $797,6005 bd4 ba3.5k sqft3037 Toulouse Dr, Union, KY 41091Off Market
Nearby schools
GreatSchools rating
- 8/10Erpenbeck Elementary SchoolGrades: PK-5Distance: 1.6 mi
- 4/10Ockerman Middle SchoolGrades: 6-8Distance: 2.6 mi
- 8/10Randall K. Cooper High SchoolGrades: 9-12Distance: 1.3 mi
Schools provided by the listing agent
- Elementary: Erpenbeck Elementary
- Middle: Ockerman Middle School
- High: Cooper High School
Source: NKMLS. This data may not be complete. We recommend contacting the local school district to confirm school assignments for this home.
Get a cash offer in 3 minutes
Find out how much your home could sell for in as little as 3 minutes with a no-obligation cash offer.
Estimated market value
$637,100
Get a cash offer in 3 minutes
Find out how much your home could sell for in as little as 3 minutes with a no-obligation cash offer.
Estimated market value
$637,100
- Kentucky
- Boone County
- Florence
- 41091
- 3013 Toulouse Dr
Nearby cities
Nearby neighborhoods
Nearby zip codes
Other Florence Topics
