Skip main navigation
Sold for $587,000
Street View
  • $587,000

    3013 W CARAVAGGIO Lane, Phoenix, AZ 85086

    4beds
    2baths
    2,350sqft
    Single Family Residence
    Built in 2002
    7,474 Square Feet Lot
    $584,600 Zestimate®
    $250/sqft
    $2,651 Estimated rent

    Home value

    $584,600

    $555,000 - $614,000

    $2,651/mo

    Zestimate® history
    Loading
    Loading...

    Owner options

    List your home for rent

    $2,651/mo

    Rent Zestimate®

    Find your next renter with Zillow Rental Manager. Plus, with online applications, you can quickly screen prospective tenants – for free.

    Learn more

    $2,651/mo

    Rent Zestimate®

    Refinance and save

    $3,409/mo

    Est. payment

    Refinancing to a lower rate could help reduce your monthly payments and save thousands over the life of the loan.

    See today's rates

    $3,409/mo

    Est. payment

    Explore your selling options

    Work with a Zillow partner agent

    Leverage their expertise and Zillow's premium Showcase listings to get your home seen by more buyers.

    Get started

    List with your own agent

    Get your home in front of millions of buyers by listing it on Zillow.

    Learn how to do it

    Sell it yourself

    Take full control of how buyers see your home on Zillow by listing For Sale by Owner (FSBO).

    List your home

    What's special

    Covered patioNew roofLow maintenance landscapingNewly painted exteriorHigh traffic areasWalk in pantrySplit floorplan
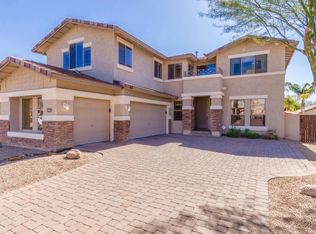
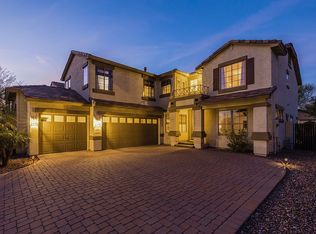
    This 4 bedroom (or 3 bedroom with den and closet), 2 bath, 3 car garage with 2,350sf on a single story is located within the sought after community of Tramonto! It's fully updated and turnkey, including NEW ROOF and high efficiency HVAC systems, so it's ready for you to move in without needing any additional work! Light and bright spacious split floorplan with large tile in all the high traffic areas, new carpet in all bedrooms. Newly painted exterior and interior with neutral colors to provide a fresh, updated feel from the moment you walk in. The kitchen has stainless steel Kitchen-Aid wall oven and microwave, Kitchen-Aid French door counter depth refrigerator, 5 burner gas cooktop with huge vent hood and a new dishwasher as well. The kitchen island features a deep dual bowl composite sink and Kohler faucet. Walk in pantry and counter space galore! The kitchen opens up to an informal dining area and huge family room with fireplace and stacked stone media wall along with built ins for all your electronics. The living room area and formal dining area are oversized for relaxing as well as entertaining. An office is right off the entrance but can also serve as a bedroom with closet with built ins as well. The master bedroom is large and comfortable, the master bathroom offers separate his/hers vanities, separate tub and shower along with a large walk in closet. The split floorplan has 2 bedrooms on the other side of the home with large closets, a full bathroom with dual sinks and tub/shower enclosure as well as an oversized laundry room. Walk out from the family room into your covered patio with extended area featuring a built in BBQ station as well as a sitting area and outdoor gas fireplace! Newly installed artificial turf and low maintenance landscaping complete your outdoor enjoyments, great for all your entertaining needs! Room to build a pool too. 3 car garage has an extended area and built in cabinets! BRAND NEW ROOF! High efficiency Trane HVAC systems (2 of them) were installed less than 2 years ago and provide high efficient cooling and heating along with reduced energy costs...all big ticket items are done! Home warranty included at no cost to buyer! Come fall in love today!

    Zillow last checked:

    Listing updated:

    Listed by:

    Mark Molnau 480-535-0200,

    HomeSmart

    Bought with:

    Kathleen Miller, SA685144000

    RETSY

    Source: ARMLS,MLS#: 6618218MLS Logo

    Facts & features

    Interior

    Bedrooms & bathrooms
    • Bedrooms: 4
    • Bathrooms: 2
    Heating
    • Natural Gas
    Cooling
    • Central Air, Ceiling Fan(s), Programmable Thmstat
    Appliances
    • Included: Gas Cooktop
    Features
    • High Speed Internet, Double Vanity, Eat-in Kitchen, Breakfast Bar, No Interior Steps, Vaulted Ceiling(s), Kitchen Island, Pantry, Full Bth Master Bdrm, Separate Shwr & Tub
    • Flooring: Carpet, Tile
    • Windows: Double Pane Windows
    • Has basement: No
    • Has fireplace: Yes
    • Fireplace features: Exterior Fireplace, Family Room, Gas
    Interior area
    • Total structure area: 2,350
    • Total interior livable area: 2,350 sqft

    Property

    Parking
    • Total spaces: 6
    • Parking features: Garage Door Opener, Attch'd Gar Cabinets
    • Garage spaces: 3
    • Uncovered spaces: 3
    Features
    • Stories: 1
    • Patio & porch: Covered, Patio
    • Exterior features: Built-in Barbecue
    • Pool features: None
    • Spa features: None
    • Fencing: Block
    Lot
    • Size: 7,474 Square Feet
    • Features: Sprinklers In Rear, Sprinklers In Front, Desert Back, Desert Front, Synthetic Grass Back, Auto Timer H2O Front, Auto Timer H2O Back
    Details
    • Parcel number: 20326542
    • Special conditions: Owner/Agent

    Construction

    Type & style
    • Home type: SingleFamily
    • Property subtype: Single Family Residence
    Materials
    • Stucco, Wood Frame, Painted, Stone
    • Roof: Tile
    Condition
    • Year built: 2002
    Details
    • Warranty included: Yes

    Utilities & green energy

    • Sewer: Public Sewer
    • Water: City Water

    Community & HOA

    Community
    • Features: Community Spa, Community Spa Htd, Near Bus Stop, Playground, Biking/Walking Path
    • Subdivision: TRAMONTO
    HOA
    • Has HOA: Yes
    • Services included: Maintenance Grounds, Street Maint
    • HOA fee: $64 monthly
    • HOA name: Tramonto
    • HOA phone: 602-957-9191
    Location
    • Region: Phoenix

    Financial & listing details

    • Price per square foot: $250/sqft
    • Tax assessed value: $479,200
    • Annual tax amount: $2,904
    • Date on market: 10/19/2023
    • Cumulative days on market: 17 days
    • Listing terms: Cash,Conventional,1031 Exchange,FHA,VA Loan
    • Ownership: Fee Simple

    Price history

    DateEventPrice
    11/29/2023Sold$587,000$250/sqft
    Source: ARMLS #6618218 Report a problem
    11/5/2023Pending sale$587,000$250/sqft
    Source: ARMLS #6618218 Report a problem
    11/2/2023Contingent$587,000$250/sqft
    Source: HomeSmart #6618218 Report a problem
    10/29/2023Price change$587,000+1.2%$250/sqft
    Source: ARMLS #6618218 Report a problem
    10/19/2023Listed for sale$579,900+42.1%$247/sqft
    Source: ARMLS #6618218 Report a problem
    5/31/2023Sold$408,000+89.8%$174/sqft
    Source: Public Record Report a problem
    11/28/2011Sold$215,000+7.5%$91/sqft
    Source: ARMLS #4664937 Report a problem
    10/22/2011Listed for sale$200,000-12.1%$85/sqft
    Source: RE/MAX PROFESSIONALS #4664937 Report a problem
    1/3/2003Sold$227,567$97/sqft
    Source: Public Record Report a problem

    Public tax history

    YearProperty taxesTax assessment
    2025$2,568 +1%$47,920 -6.1%
    2024$2,543 -13.9%$51,010 +86.5%
    2023$2,955 +1.8%$27,355 -11%
    2022$2,904 -0.9%$30,730 +6.8%
    2021$2,929 +3%$28,770 +6.6%
    2020$2,845 +3.2%$27,000 +4.4%
    2019$2,755 $25,860 +4.1%
    2018$2,755 +3.4%$24,850 +5.4%
    2017$2,666 +17.6%$23,570 +2.4%
    2016$2,267 +3.3%$23,020 +5.1%
    2015$2,194 $21,910 +18%
    2014-- $18,570 +15.8%
    2013-- $16,030 -0.9%
    2012-- $16,170 -3.1%
    2011-- $16,680 -15.4%
    2010-- $19,710 -33.5%
    2009-- $29,620 -6.4%
    2008-- $31,650
    2007-- $31,650 +48.9%
    2006-- $21,250
    2005-- $21,250 +93.9%
    2004-- $10,960 +90.3%
    2003-- $5,760
    2002-- --
    Find assessor info on the county website

    Neighborhood: North Gateway

    Nearby schools

    GreatSchools rating
    Schools provided by the listing agent
    • Elementary: Sunset Ridge Elementary - Phoenix
    • Middle: Sunset Ridge Elementary - Phoenix
    • High: Boulder Creek High School
    • District: Deer Valley Unified District

    Source: ARMLS. This data may not be complete. We recommend contacting the local school district to confirm school assignments for this home.

    Get a cash offer in 3 minutes
    Find out how much your home could sell for in as little as 3 minutes with a no-obligation cash offer.
    Estimated market value
    $584,600
    Get a cash offer in 3 minutes
    Find out how much your home could sell for in as little as 3 minutes with a no-obligation cash offer.
    Estimated market value
    $584,600