Luxury, location, and lifestyle—with built-in income potential. This stunning custom-built home (2019) offers 4 bedrooms, 3.5 bathrooms and showcases exceptional craftsmanship with high-end finishes throughout. Built and lovingly owner-occupied since day one, this home reflects true pride of ownership and meticulous care. Enjoy added value and peace of mind with NO HOA, not located in a flood zone, impact windows, and a surround sound system. From the moment you enter, you’re welcomed by porcelain tile flooring, coffered ceilings, designer modern lighting, and thoughtfully designed custom closets. The primary suite is a true retreat, featuring a private vanity area and a spacious walk-in closet. Enjoy seamless indoor-outdoor living with floor-to-ceiling retractable doors opening to a covered patio and screened lanai with soaring ceilings, complete with an outdoor kitchen—perfect for entertaining in style. A standout feature is the private in-law suite with its own entrance, ideal for extended family or as a rental income opportunity. Ideally located just minutes from Midtown Tampa, Downtown Tampa, Tampa Riverwalk, and Tampa International Airport, and surrounded by top dining, shopping, and entertainment. This is more than a home—it’s a rare opportunity to own a property that truly delivers luxury, flexibility, and an unbeatable Tampa lifestyle.
Sold for $1,080,000
$1,080,000
3013 W NORTH B STREET, TAMPA, FL 33609
4beds
2,517sqft
Single Family Residence
Built in 2019
6,305 Square Feet Lot
$1,080,700 Zestimate®
$429/sqft
$7,215 Estimated rent
Home value
$1,080,700
$1.01M - $1.16M
$7,215/mo
Zestimate® history
Owner options
List your home for rent
$7,215/mo
Rent Zestimate®
Find your next renter with Zillow Rental Manager. Plus, with online applications, you can quickly screen prospective tenants – for free.
$7,215/mo
Rent Zestimate®
Refinance and save
$7,523/mo
Est. payment
Refinancing to a lower rate could help reduce your monthly payments and save thousands over the life of the loan.
$7,523/mo
Est. payment
Explore your selling options
Work with a Zillow partner agent
Leverage their expertise and Zillow's premium Showcase listings to get your home seen by more buyers.
Get startedList with your own agent
Get your home in front of millions of buyers by listing it on Zillow.
Learn how to do itSell it yourself
Take full control of how buyers see your home on Zillow by listing For Sale by Owner (FSBO).
List your homeWhat's special
Surround sound systemDesigner modern lightingPorcelain tile flooringImpact windowsThoughtfully designed custom closetsCoffered ceilingsCovered patio
Zillow last checked:
Listing updated:
Listed by:
Nur Vega 813-624-6793,
MY REALTY GROUP, LLC. 786-847-7421
Bought with:
Nur Vega, 3132151
MY REALTY GROUP, LLC.
Source: Stellar MLS,MLS#: TB8507999 Originating MLS: Osceola
Originating MLS: Osceola
Facts & features
Interior
Bedrooms & bathrooms
- Bedrooms: 4
- Bathrooms: 4
- Full bathrooms: 3
- 1/2 bathrooms: 1
Primary bedroom
- Features: Makeup/Vanity Space, Walk-In Closet(s)
- Level: First
- Area: 360 Square Feet
- Dimensions: 24x15
Bedroom 2
- Features: Ceiling Fan(s), Built-in Closet
- Level: First
- Area: 143 Square Feet
- Dimensions: 13x11
Bedroom 3
- Features: Walk-In Closet(s)
- Level: First
- Area: 140 Square Feet
- Dimensions: 10x14
Primary bathroom
- Features: Multiple Shower Heads, No Closet
- Level: First
- Area: 128 Square Feet
- Dimensions: 16x8
Bathroom 2
- Features: Multiple Shower Heads, No Closet
- Level: First
- Area: 63 Square Feet
- Dimensions: 9x7
Bathroom 3
- Features: No Closet
- Level: First
- Area: 35 Square Feet
- Dimensions: 7x5
Balcony porch lanai
- Features: Granite Counters
- Level: First
- Area: 72 Square Feet
- Dimensions: 9x8
Balcony porch lanai
- Features: Ceiling Fan(s)
- Level: First
- Area: 350 Square Feet
- Dimensions: 10x35
Dining room
- Level: First
- Area: 156 Square Feet
- Dimensions: 13x12
Kitchen
- Features: Pantry, Built-in Closet
- Level: First
- Area: 200 Square Feet
- Dimensions: 10x20
Living room
- Features: Ceiling Fan(s)
- Level: First
- Area: 240 Square Feet
- Dimensions: 15x16
Heating
- Central
Cooling
- Central Air
Appliances
- Included: Oven, Convection Oven, Cooktop, Dishwasher, Disposal, Electric Water Heater, Exhaust Fan, Indoor Grill, Microwave, Range Hood, Refrigerator, Water Softener
- Laundry: Laundry Room
Features
- Built-in Features, Ceiling Fan(s), Open Floorplan, Solid Wood Cabinets, Stone Counters, Vaulted Ceiling(s), Walk-In Closet(s), In-Law Floorplan
- Flooring: Porcelain Tile
- Doors: French Doors, Outdoor Kitchen, Sliding Doors
- Windows: Window Treatments
- Has fireplace: No
Interior area
- Total structure area: 3,383
- Total interior livable area: 2,517 sqft
Property
Parking
- Total spaces: 2
- Parking features: Garage Door Opener
- Garage spaces: 2
Features
- Levels: Two
- Stories: 2
- Exterior features: Irrigation System, Outdoor Kitchen
- Fencing: Vinyl
Lot
- Size: 6,305 Square Feet
- Dimensions: 65 x 97
Details
- Parcel number: A2229184IX00000200015.1
- Zoning: RS-50
- Special conditions: None
Construction
Type & style
- Home type: SingleFamily
- Property subtype: Single Family Residence
Materials
- Concrete
- Foundation: Slab
- Roof: Shingle
Condition
- New construction: No
- Year built: 2019
Utilities & green energy
- Sewer: Public Sewer
- Water: None
- Utilities for property: Public, Sprinkler Meter
Community & HOA
Community
- Pet fee: $0 monthly
- Subdivision: OAKLYN
HOA
- Has HOA: No
Location
- Region: Tampa
Financial & listing details
- Price per square foot: $429/sqft
- Tax assessed value: $681,832
- Annual tax amount: $10,764
- Date on market: 5/13/2026
- Cumulative days on market: 18 days
- Listing terms: Cash,FHA,VA Loan
- Ownership: Fee Simple
- Total actual rent: 0
- Road surface type: Asphalt
Price history
| Date | Event | Price |
|---|---|---|
| 7/14/2026 | Sold | $1,080,000-8.5%$429/sqft |
Source:  Stellar MLS #TB8507999 Report a problem Stellar MLS #TB8507999 Report a problem | ||
| 5/31/2026 | Pending sale | $1,180,000$469/sqft |
Source: Stellar MLS #TB8507999 Report a problem | ||
| 5/14/2026 | Listed for sale | $1,180,000+2213.7%$469/sqft |
Source: Stellar MLS #TB8507999 Report a problem | ||
| 12/1/2011 | Sold | $51,000+15.9%$20/sqft |
Source: Public Record Report a problem | ||
| 12/28/1995 | Sold | $44,000$17/sqft |
Source: Public Record Report a problem | ||
Public tax history
| Year | Property taxes | Tax assessment |
|---|---|---|
| 2025 | $10,764 +7.4% | $576,333 +2.9% |
| 2024 | $10,020 +2.4% | $560,090 +3% |
| 2023 | $9,786 +2.6% | $543,777 +3% |
| 2022 | $9,539 +1.1% | $527,939 +3% |
| 2021 | $9,436 +0.9% | $512,562 +7.5% |
| 2020 | $9,355 +531.7% | $476,746 +632.9% |
| 2019 | $1,481 | $65,049 -55.8% |
| 2018 | $1,481 -44.9% | $147,177 +6% |
| 2017 | $2,686 +7.1% | $138,827 +54.2% |
| 2016 | $2,508 +25.2% | $90,021 +10% |
| 2015 | $2,003 +30.9% | $81,837 +9.6% |
| 2014 | $1,530 | $74,663 +16.2% |
| 2013 | $1,530 +19.5% | $64,238 +10% |
| 2012 | $1,280 +126.3% | $58,398 +15.6% |
| 2011 | $566 +2.3% | $50,505 +1.5% |
| 2010 | $553 +14.8% | $49,759 +7.5% |
| 2009 | $482 -0.2% | $46,303 +0.1% |
| 2008 | $483 +7.6% | $46,257 +3% |
| 2007 | $448 -3.1% | $44,910 +2.5% |
| 2006 | $463 +3.9% | $43,815 +3% |
| 2005 | $445 | $42,539 +3% |
| 2004 | -- | $41,300 +1.9% |
| 2003 | -- | $40,530 +2.4% |
| 2002 | -- | $39,580 +4.3% |
| 2001 | -- | $37,956 -27.2% |
| 2000 | $302 | $52,137 |
Find assessor info on the county website
Neighborhood: Armory Gardens
Nearby homes
- $375,0003 bd2 ba1.4k sqft3015 W North B St, Tampa, FL 33609Sold
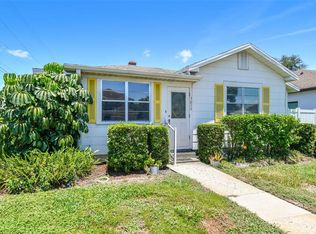
- $--3 bd2 ba1.4k sqft3015 W North B St #A, Tampa, FL 33609Off Market
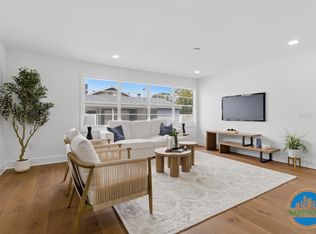
- $1,181,4002 bd4 ba2.9k sqft3011 W North B St, Tampa, FL 33609Off Market
- $345,7002 bd1 ba975 sqft305 N Macdill Ave, Tampa, FL 33609Off Market

- $621,4001 bd1 ba1.2k sqft307 N Macdill Ave, Tampa, FL 33609Off Market
- $497,6003 bd1 ba1.8k sqft304 N New Jersey Ave, Tampa, FL 33609Off Market
- $571,1003 bd2 ba1.6k sqft3009 W North B St, Tampa, FL 33609Off Market
- $540,8003 bd2 ba1.3k sqft306 N New Jersey Ave, Tampa, FL 33609Off Market
Nearby schools
GreatSchools rating
- 9/10Mitchell Elementary SchoolGrades: PK-5Distance: 0.3 mi
- 9/10Wilson Middle SchoolGrades: 6-8Distance: 1.6 mi
- 8/10Plant High SchoolGrades: 9-12Distance: 1.8 mi
Schools provided by the listing agent
- Elementary: Mitchell-HB
- Middle: Wilson-HB
- High: Plant City-HB
Source: Stellar MLS. This data may not be complete. We recommend contacting the local school district to confirm school assignments for this home.
Get a cash offer in 3 minutes
Find out how much your home could sell for in as little as 3 minutes with a no-obligation cash offer.
Estimated market value
$1,080,700
Get a cash offer in 3 minutes
Find out how much your home could sell for in as little as 3 minutes with a no-obligation cash offer.
Estimated market value
$1,080,700
- Florida
- Hillsborough County
- Tampa
- 33609
- Armory Gardens
- 3013 W NORTH B STREET
