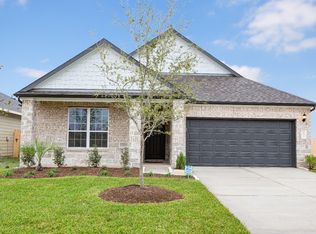
The Benbrook plan is a well-designed 1-story home with 3 bedrooms, 2 bathrooms, and an open-concept living, kitchen, and dining area. This floorplan features a covered patio, an oversized pantry, a kitchen island with bar seating, a large family room, a dedicated laundry room, and a 2-car garage. The primary suite includes a walk-in closet with ample space connected to a private bathroom. The Benbrook also features a flex space ideal for an office, playroom, or nursery.
This property is not currently displayed as for sale or rent on Zillow. This may be different from what's on other websites or public sources.